Welcome to this exceptional five-bedroom, two-and-a-half-bath traditional home in the highly sought-after Upper Dimond neighborhood. The main level features a thoughtfully remodeled open floor plan centered around a spectacular chef’s kitchen, seamlessly connecting to the spacious formal living and dining rooms. The living room, with its bay windows, overlooks a lush front garden, while the formal dining room is filled with natural light from a bank of windows. The upper level offers three bedrooms, a half-bath, including the primary retreat with a stunning remodeled full-bath. On the mezzanine level, you'll find two more bedrooms and a full-bath—ideal for a guest room and home office. The lower level includes a convenient laundry area, storage and a large bonus room, perfect as a Zoom office or kids’ playroom. Outdoor spaces abound, with decks, a patio and firepit, gardenarea, and a level lawn, creating a serene oasis. The home is ideally located minutes from Lower Dimond shops, restaurants, shopping, Dimond Park, schools, and major transportation routes. Don’t miss this incredible opportunity to own a beautifully remodeled traditional home with fantastic outdoor space, right in the heart of Upper Dimond — offering both luxury and convenience.
Sold for $1,630,000
$1,630,000
4057 Whittle Ave, Oakland, CA 94602
5beds
2,341sqft
Single Family Residence
Built in 1923
5,662 Square Feet Lot
$1,592,400 Zestimate®
$696/sqft
$5,788 Estimated rent
Home value
$1,592,400
$1.43M - $1.77M
$5,788/mo
Zestimate® history
Owner options
List your home for rent
$5,788/mo
Rent Zestimate®
Find your next renter with Zillow Rental Manager. Plus, with online applications, you can quickly screen prospective tenants – for free.
$5,788/mo
Rent Zestimate®
Refinance and save
$10,438/mo
Est. payment
Refinancing to a lower rate could help reduce your monthly payments and save thousands over the life of the loan.
$10,438/mo
Est. payment
Explore your selling options
Work with a Zillow partner agent
Leverage their expertise and Zillow's premium Showcase listings to get your home seen by more buyers.
Get startedList with your own agent
Get your home in front of millions of buyers by listing it on Zillow.
Learn how to do itSell it yourself
Take full control of how buyers see your home on Zillow by listing For Sale by Owner (FSBO).
List your homeWhat's special
Zillow last checked:
Listing updated:
Listed by:
Sean Fruth DRE #01293763 415-608-9581,
Vanguard Properties
Bought with:
Alexandra Morisseau, DRE #02146327
Red Oak Realty
Source: bridgeMLS/CCAR/Bay East AOR,MLS#: 41097482
Facts & features
Interior
Bedrooms & bathrooms
- Bedrooms: 5
- Bathrooms: 3
- Full bathrooms: 2
- 1/2 bathrooms: 1
Rooms
- Room types: Office
Kitchen
- Features: Counter - Solid Surface, Dishwasher, Eat-in Kitchen, Disposal, Gas Range/Cooktop, Kitchen Island, Oven Built-in, Pantry, Refrigerator, Updated Kitchen
Heating
- Forced Air
Cooling
- Central Air
Appliances
- Included: Dishwasher, Gas Range, Oven, Refrigerator, Dryer, Washer, Gas Water Heater
- Laundry: Dryer, Laundry Room, Washer
Features
- Dining Area, Storage, Counter - Solid Surface, Pantry, Updated Kitchen
- Flooring: Hardwood, Hardwood Flrs Throughout
- Windows: Window Coverings
- Number of fireplaces: 1
- Fireplace features: Living Room
Interior area
- Total structure area: 2,341
- Total interior livable area: 2,341 sqft
Property
Parking
- Total spaces: 3
- Parking features: Attached, Garage, Off Street
- Garage spaces: 1
Features
- Levels: Three or More Stories
- Exterior features: Back Yard, Front Yard, Garden/Play, Sprinklers Front, Entry Gate, Landscape Back, Landscape Front, Stream Seasonal
- Pool features: None
- Fencing: Fenced,Wood
Lot
- Size: 5,662 Square Feet
- Features: Level, Back Yard, Front Yard, Landscaped, Private, Sprinklers In Rear
Details
- Parcel number: 29A130852
- Special conditions: Standard
Construction
Type & style
- Home type: SingleFamily
- Architectural style: English,Tudor
- Property subtype: Single Family Residence
Materials
- Stucco
- Foundation: Other
- Roof: Shingle
Condition
- Existing
- New construction: No
- Year built: 1923
Utilities & green energy
- Electric: No Solar
- Utilities for property: Natural Gas Available, Individual Electric Meter, Individual Gas Meter
Community & HOA
Community
- Security: Carbon Monoxide Detector(s), Double Strapped Water Heater, Security Gate, Smoke Detector(s)
HOA
- Has HOA: No
Location
- Region: Oakland
Financial & listing details
- Price per square foot: $696/sqft
- Tax assessed value: $1,769,756
- Date on market: 5/17/2025
- Listing terms: None
Price history
| Date | Event | Price |
|---|---|---|
| 6/9/2025 | Sold | $1,630,000+25.5%$696/sqft |
Source:  bridgeMLS/CCAR/Bay East AOR #41097482 Report a problem bridgeMLS/CCAR/Bay East AOR #41097482 Report a problem | ||
| 5/30/2025 | Pending sale | $1,299,000$555/sqft |
Source: bridgeMLS/CCAR/Bay East AOR #41097482 Report a problem | ||
| 5/18/2025 | Listed for sale | $1,299,000-20.6%$555/sqft |
Source: bridgeMLS/CCAR/Bay East AOR #41097482 Report a problem | ||
| 1/5/2021 | Sold | $1,635,000+42.3%$698/sqft |
Source: bridgeMLS/CCAR/Bay East AOR #40920491 Report a problem | ||
| 9/23/2020 | Pending sale | $1,149,000$491/sqft |
Source: THE GRUBB COMPANY #40920491 Report a problem | ||
| 9/11/2020 | Listed for sale | $1,149,000-16.1%$491/sqft |
Source: THE GRUBB COMPANY #40920491 Report a problem | ||
| 8/2/2017 | Sold | $1,370,000+73.6%$585/sqft |
Source: Public Record Report a problem | ||
| 6/22/2017 | Pending sale | $789,000$337/sqft |
Source: THE GRUBB COMPANY #40784793 Report a problem | ||
| 6/9/2017 | Listed for sale | $789,000+6.5%$337/sqft |
Source: THE GRUBB COMPANY #40784793 Report a problem | ||
| 4/24/2014 | Sold | $741,000+6%$317/sqft |
Source: Public Record Report a problem | ||
| 3/1/2014 | Listed for sale | $699,000$299/sqft |
Source: WELLS & BENNETT REALTORS #40647586 Report a problem | ||
Public tax history
| Year | Property taxes | Tax assessment |
|---|---|---|
| 2025 | -- | $1,769,756 +2% |
| 2024 | $23,798 -5.6% | $1,735,061 +2% |
| 2023 | $25,216 +2.1% | $1,701,053 +2% |
| 2022 | $24,704 +16.7% | $1,667,700 +15.8% |
| 2021 | $21,176 +1.1% | $1,440,102 +1% |
| 2020 | $20,947 +3% | $1,425,347 +2% |
| 2019 | $20,328 +73.3% | $1,397,400 +2% |
| 2018 | $11,730 | $1,370,000 +73.6% |
| 2017 | $11,730 +3% | $789,301 +2% |
| 2016 | $11,391 +1.3% | $773,825 +2.4% |
| 2015 | $11,245 +180.1% | $755,804 +232.3% |
| 2014 | $4,015 | $227,430 +0.5% |
| 2013 | -- | $226,402 +2% |
| 2012 | -- | $221,965 +2% |
| 2011 | -- | $217,614 +0.8% |
| 2010 | -- | $215,988 -0.2% |
| 2009 | -- | $216,502 +2% |
| 2008 | -- | $212,257 +2% |
| 2007 | -- | $208,097 +2% |
| 2006 | -- | $204,017 +2% |
| 2005 | -- | $200,017 +2% |
| 2004 | -- | $196,095 +1.9% |
| 2003 | -- | $192,502 +2% |
| 2002 | -- | $188,728 +2% |
| 2001 | $2,708 | $185,027 |
Find assessor info on the county website
Neighborhood: Oakmore
Nearby homes
- $1,202,0002 bd1 ba873 sqft4061 Whittle Ave, Oakland, CA 94602Sold
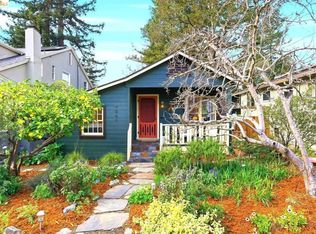
- $1,125,2002 bd1 ba1.2k sqft4051 Whittle Ave, Oakland, CA 94602Off Market
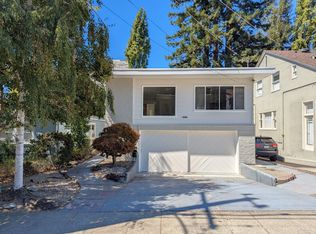
- $850,0001 bd1 ba787 sqft4067 Whittle Ave, Oakland, CA 94602Sold
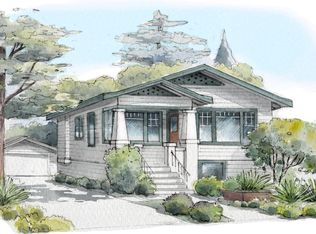
- $1,137,5003 bd1 ba1.2k sqft4045 Whittle Ave, Oakland, CA 94602Off Market
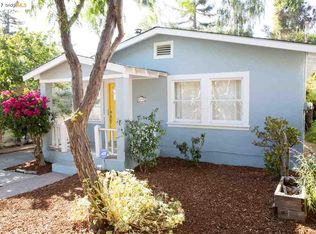
- $1,763,2004 bd4 ba2.6k sqft4073 Whittle Ave, Oakland, CA 94602Off Market
- $1,334,4003 bd2 ba1.5k sqft4043 Whittle Ave, Oakland, CA 94602Off Market
- $759,4002 bd1 ba542 sqft4043 Whittle Ave, Oakland, CA 94602Off Market
- $1,052,9003 bd2 ba1.3k sqft4079 Whittle Ave, Oakland, CA 94602Off Market
Nearby schools
GreatSchools rating
- 7/10Sequoia Elementary SchoolGrades: K-5Distance: 0.3 mi
- 3/10Bret Harte Middle SchoolGrades: 6-9Distance: 0.5 mi
- 6/10Skyline High SchoolGrades: 9-12Distance: 2.7 mi
Get a cash offer in 3 minutes
Find out how much your home could sell for in as little as 3 minutes with a no-obligation cash offer.
Estimated market value
$1,592,400
Get a cash offer in 3 minutes
Find out how much your home could sell for in as little as 3 minutes with a no-obligation cash offer.
Estimated market value
$1,592,400
- California
- Alameda County
- Oakland
- 94602
- Oakmore
- 4057 Whittle Ave
Nearby cities
Nearby neighborhoods
Nearby zip codes
Other Oakland Topics
