Skip main navigation
For sale
  • Listed by: Keller Williams Realty • Dustin Sweeter • Contact: 951-271-3000
    $395,000

    40570 159th St E, Lancaster, CA 93535

    3beds
    1,134sqft
    : 
    Loading
    Get pre-qualified
    Single Family Residence
    Built in 1988
    0.94 Acres Lot
    $395,600 Zestimate®
    $348/sqft
    $-- HOA

    What's special

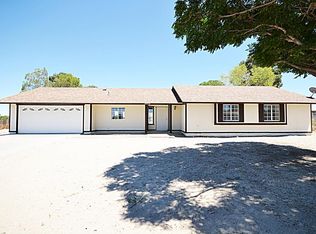
    Experience the best of high desert living in this beautifully fully remodeled Lancaster home! Situated on a sprawling 1-acre lot with stunning mountain views, this turnkey property offers 3 bedrooms, 2 bathrooms, 1,134 square feet, and an attached 2-car garage—perfect for those seeking modern comfort with room to roam. Step inside to discover fresh interior paint, stylish wood-look luxury laminate vinyl flooring, and energy-efficient LED recessed lighting that fills the home with warmth and natural light. The remodeled kitchen is a standout, featuring new cabinetry, gorgeous butcher block countertops, and a clean, contemporary design that's ideal for both everyday living and entertaining. Both bathrooms have been thoughtfully renovated with modern finishes, including elegant vessel sinks, creating a fresh, spa-inspired feel throughout. Outside, the expansive 1-acre lot offers endless opportunities to make the space your own. Bring your RV, trailers, or off-road toys, build a workshop or ADU, or simply relax and take in the breathtaking mountain views. With miles of open desert nearby, you'll have easy access to incredible ATV and off-road riding opportunities, making this property an ideal home base for outdoor enthusiasts. Move-in ready and packed with stylish upgrades, this is your chance to own a beautifully renovated home that combines modern living with the freedom and adventure of the Antelope Valley lifestyle.
    1 day
    |
    23
    |
    4
    |

    Zillow last checked:

    Listing updated:

    Listed by:

    Dustin Sweeter DRE #01948482 714-514-5004,

    Keller Williams Realty,

    Jessica Aguilar DRE #01474975 951-729-3340,

    Keller Williams Realty

    Source: CRMLS,MLS#: IG26147603MLS LogoOriginating MLS: California Regional MLS

    Loading...

      Facts & features

      Interior

      Bedrooms & bathrooms
      • Bedrooms: 3
      • Bathrooms: 2
      • Full bathrooms: 2
      • Main level bathrooms: 2
      • Main level bedrooms: 3
      Rooms
      • Room types: Bedroom, Living Room, Primary Bathroom, Primary Bedroom
      Primary bedroom
      • Features: Main Level Primary
      Bedroom
      • Features: Bedroom on Main Level
      Heating
      • Central
      Cooling
      • Central Air
      Appliances
      • Laundry: In Garage
      Features
      • Bedroom on Main Level, Main Level Primary
      • Has fireplace: Yes
      • Fireplace features: Living Room
      • Common walls with other units/homes: No Common Walls
      Interior area
      • Total interior livable area: 1,134 sqft

      Property

      Parking
      • Total spaces: 4
      • Parking features: Driveway, Garage
      • Attached garage spaces: 2
      • Uncovered spaces: 2
      Features
      • Levels: One
      • Stories: 1
      • Entry location: 1
      • Pool features: None
      • Spa features: None
      • Has view: Yes
      • View description: City Lights
      Lot
      • Size: 0.94 Acres
      • Features: 0-1 Unit/Acre
      Details
      • Parcel number: 3069001002
      • Special conditions: Standard

      Construction

      Type & style
      • Home type: SingleFamily
      • Property subtype: Single Family Residence
      Materials
      • Foundation: Slab
      • Roof: Asphalt,Shingle
      Condition
      • Turnkey
      • New construction: No
      • Year built: 1988

      Utilities & green energy

      • Sewer: Septic Type Unknown
      • Water: Public
      • Utilities for property: Electricity Connected, Natural Gas Connected, Water Connected

      Community & HOA

      Community
      • Features: Rural
      • Security: Carbon Monoxide Detector(s), Smoke Detector(s)
      Location
      • Region: Lancaster

      Financial & listing details

      • Price per square foot: $348/sqft
      • Tax assessed value: $58,221
      • Annual tax amount: $1,033
      • Date on market: 7/8/2026
      • Cumulative days on market: 1 day
      • Listing terms: Cash to New Loan
      • Road surface type: Paved

        Estimated market value

        $395,600

        $376,000 - $415,000

        $2,243/mo

        Price history

        DateEventPrice
        7/9/2026Listed for sale$395,000+840.5%$348/sqft
        Source: CRMLS #IG26147603 Report a problem
        2/17/2000Sold$42,000-61.6%$37/sqft
        Source: Public Record Report a problem
        4/23/1999Sold$109,302$96/sqft
        Source: Public Record Report a problem

        Public tax history

        YearProperty taxesTax assessment
        2025$1,033 +10.9%$58,221 +2%
        2024$931 +1.3%$57,081 +2%
        2023$920 +1.5%$55,962 +2%
        2022$906 +2.5%$54,866 +2%
        2021$884 +2.1%$53,792 +1%
        2020$866 $53,241 +2%
        2019$866 +3%$52,198 +2%
        2018$841 $51,176 +2%
        2017$841 +1.6%$50,174 +2%
        2016$828 +5.3%$49,191 +1.5%
        2015$786 -0.9%$48,453 +2%
        2014$793 $47,505 +2.5%
        2012-- $46,365 +2%
        2011-- $45,457 +0.8%
        2010-- $45,118 -0.2%
        2009-- $45,226 +2%
        2008-- $44,340 +2%
        2007-- $43,472 +2%
        2006-- $42,621
        2005-- $42,621 +4%
        2004-- $40,968 +1.9%
        2003-- $40,218 +2%
        2002-- $39,430 +4%
        2000-- $37,900

        Find assessor info on the county website

        Monthly payment

        Est. payment

        Payment breakdown

        Explore the cost of this home by adjusting the details. Changes won't be saved.
        All calculations are estimates and provided by Zillow, Inc. for informational purposes only. Actual amounts may vary.
        HOA fees may include property taxes on listings classified as Co-Ops. Contact the listing agent and/or owner for fee details.
        Mortgage interest rates are dependent on a number of factors, including credit score, down payment, and repayment length. Interest rate data provided by Zillow Group Marketplace, Inc. as of 1/1/1970 from various mortgage lenders with which we have lead or other similar arrangements; the Estimated Payment is an average of those rates.
        See how much you could borrow to make a competitive offer.

        Climate risks

        Neighborhood: 93535

        Getting around

        1 / 100
        Car-Dependent
        25 / 100
        Somewhat Bikeable

        Nearby schools

        GreatSchools rating

        A local agent can set up tours, give advice and negotiate with sellers.

        Browse local experts

        Similar homes

        Skip to the end of the carouselSkip to the beginning of the carousel
            • Local buyer's agents are ready to help