Skip main navigation
Sold for $1,440,000
  • Listed by: Bayside • Amanda Jacobellis • Contact: 310-497-8385
    Bought with: RE/MAX Area Experts
    $1,440,000

    40570 Ironwood Dr, Big Bear Lake, CA 92315

    4beds
    3,750sqft
    Single Family Residence
    Built in 1992
    9,130 Square Feet Lot
    $1,412,000 Zestimate®
    $384/sqft
    $6,423 Estimated rent

    Home value

    $1,412,000

    $1.31M - $1.52M

    $6,423/mo

    Zestimate® history
    Loading
    Loading...

    Owner options

    List your home for rent

    $6,423/mo

    Rent Zestimate®

    Find your next renter with Zillow Rental Manager. Plus, with online applications, you can quickly screen prospective tenants – for free.

    Learn more

    $6,423/mo

    Rent Zestimate®

    Refinance and save

    $9,157/mo

    Est. payment

    Refinancing to a lower rate could help reduce your monthly payments and save thousands over the life of the loan.

    See today's rates

    $9,157/mo

    Est. payment

    Explore your selling options

    Work with a Zillow partner agent

    Leverage their expertise and Zillow's premium Showcase listings to get your home seen by more buyers.

    Get started

    List with your own agent

    Get your home in front of millions of buyers by listing it on Zillow.

    Learn how to do it

    Sell it yourself

    Take full control of how buyers see your home on Zillow by listing For Sale by Owner (FSBO).

    List your home

    What's special

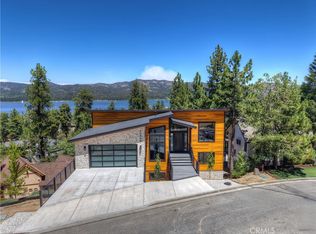
    Exquisite Mountain Retreat in Prestigious Ironwood Estates Welcome to your dream home in Ironwood Estates! This stunning mountain escape offers ground-level entry into a spacious living room, ideal for entertaining. The floor-to-ceiling windows provide breathtaking lake and mountain views, complemented by cathedral tongue-and-groove ceilings and a magnificent river rock fireplace, creating a warm and cozy ambiance. This elegant 4-bedroom, 4-bathroom residence combines luxury, comfort, and natural beauty. With ample open space, it’s perfect for gathering with friends and family. Just a short walk away is the Village, where you can enjoy restaurants, music venues, candy shops, and exciting events like “Grill and Chill” this Memorial Weekend! The huge kitchen features granite countertops, wood floors, high-end appliances, and a breakfast bar that opens to the living room. After a day at the nearby resorts, relax in the private hot tub or entertain in the dedicated game room. Each spacious bedroom is designed for comfort, with three of the four bedrooms featuring ensuite baths and fire places. Located above the village and minutes from world-class resorts, this home offers both convenience and exclusivity. As a successful high-earning vacation rental, permitted for 16 guests, it presents an excellent investment opportunity. Its prime location and amenities make it a sought-after destination for memorable getaways, family retreats, remote work sanctuaries, and a turn-key profitable business. Don’t miss out on this unparalleled opportunity to own a piece of paradise in Ironwood Estates!

    Zillow last checked:

    Listing updated:

    Listed by:

    Amanda Jacobellis DRE #02119805 310-497-8385,

    Bayside

    Bought with:

    Heather Blackard, DRE #02029494

    RE/MAX Area Experts

    Source: CRMLS,MLS#: SB24097754MLS LogoOriginating MLS: California Regional MLS

    Facts & features

    Interior

    Bedrooms & bathrooms
    • Bedrooms: 4
    • Bathrooms: 4
    • Full bathrooms: 3
    • 1/2 bathrooms: 1
    • Main level bathrooms: 1
    • Main level bedrooms: 1
    Rooms
    • Room types: Bedroom, Entry/Foyer, Family Room, Game Room, Kitchen, Living Room, Primary Bathroom, Primary Bedroom, Other, Recreation, Dining Room
    Primary bedroom
    • Features: Multiple Primary Suites
    Primary bedroom
    • Features: Primary Suite
    Bedroom
    • Features: Bedroom on Main Level
    Bathroom
    • Features: Bathroom Exhaust Fan, Bathtub, Closet, Dual Sinks, Granite Counters, Jetted Tub, Soaking Tub, Separate Shower, Tub Shower, Walk-In Shower
    Kitchen
    • Features: Granite Counters, Kitchen Island, Kitchen/Family Room Combo
    Heating
    • Central
    Cooling
    • None
    Appliances
    • Included: 6 Burner Stove, Barbecue, Dishwasher, Gas Cooktop, Disposal, Gas Oven, Gas Range, Gas Water Heater, Microwave, Refrigerator, Tankless Water Heater, Dryer, Washer
    • Laundry: Inside, Laundry Closet
    Features
    • Breakfast Bar, Balcony, Ceiling Fan(s), Cathedral Ceiling(s), Separate/Formal Dining Room, Eat-in Kitchen, Furnished, Granite Counters, High Ceilings, Living Room Deck Attached, Open Floorplan, Recessed Lighting, Storage, Bedroom on Main Level, Multiple Primary Suites, Primary Suite, Walk-In Closet(s)
    • Flooring: Tile, Wood
    • Doors: Double Door Entry, Sliding Doors
    • Windows: Bay Window(s), Drapes, Roller Shields, Stained Glass, Skylight(s)
    • Has fireplace: Yes
    • Fireplace features: Gas, Living Room, Primary Bedroom
    • Furnished: Yes
    • Common walls with other units/homes: No Common Walls
    Interior area
    • Total interior livable area: 3,750 sqft

    Property

    Parking
    • Total spaces: 4
    • Parking features: Direct Access, Driveway Level, Driveway, Garage Faces Front, Garage, Garage Door Opener, Off Street, Paved, Private, Side By Side
    • Attached garage spaces: 2
    • Uncovered spaces: 2
    Accessibility
    • Accessibility features: Parking
    Features
    • Levels: Three Or More
    • Stories: 3
    • Entry location: Ground level
    • Patio & porch: Porch, Wood
    • Exterior features: Barbecue
    • Pool features: None
    • Has spa: Yes
    • Spa features: Above Ground, Permits, Private
    • Fencing: Partial
    • Has view: Yes
    • View description: Lake, Mountain(s)
    • Has water view: Yes
    • Water view: Lake
    Lot
    • Size: 9,130 Square Feet
    • Features: 0-1 Unit/Acre
    Details
    • Parcel number: 0308101280000
    • Special conditions: Standard

    Construction

    Type & style
    • Home type: SingleFamily
    • Architectural style: Craftsman
    • Property subtype: Single Family Residence
    Materials
    • Wood Siding
    • Foundation: Permanent
    • Roof: Asphalt,Common Roof,Shingle
    Condition
    • Turnkey
    • New construction: No
    • Year built: 1992

    Utilities & green energy

    • Electric: 220 Volts For Spa
    • Sewer: Public Sewer
    • Water: Public
    • Utilities for property: Cable Available, Electricity Connected, Natural Gas Connected, Phone Available, Sewer Connected, Water Connected
    Green energy
    • Water conservation: Low-Flow Fixtures

    Community & HOA

    Community
    • Features: Biking, Curbs, Dog Park, Foothills, Fishing, Golf, Hiking, Lake, Mountainous, Near National Forest, Park, Sidewalks, Water Sports
    • Security: Key Card Entry, Smoke Detector(s)
    Location
    • Region: Big Bear Lake

    Financial & listing details

    • Price per square foot: $384/sqft
    • Tax assessed value: $1,468,800
    • Date on market: 5/23/2024
    • Cumulative days on market: 10 days
    • Listing terms: Cash,Cash to New Loan,Conventional,FHA,Government Loan
    • Inclusions: Appliances, Furnishings
    • Road surface type: Paved

    Price history

    DateEventPrice
    7/22/2024Sold$1,440,000$384/sqft
    Source: CRMLS #SB24097754 Report a problem
    6/4/2024Pending sale$1,440,000$384/sqft
    Source: CRMLS #SB24097754 Report a problem
    5/23/2024Listed for sale$1,440,000+11.2%$384/sqft
    Source: CRMLS #SB24097754 Report a problem
    7/19/2023Sold$1,295,000$345/sqft
    Source: Mountain Resort Communities AOR #32300557 Report a problem
    7/5/2023Pending sale$1,295,000$345/sqft
    Source: CRMLS #PW23081708 Report a problem
    5/30/2023Contingent$1,295,000$345/sqft
    Source: Mountain Resort Communities AOR #32300557 Report a problem
    5/11/2023Listed for sale$1,295,000+69.7%$345/sqft
    Source: Mountain Resort Communities AOR #32300557 Report a problem
    10/21/2014Sold$763,000-3.2%$203/sqft
    Source: Public Record Report a problem
    7/18/2014Listed for sale$788,000$210/sqft
    Source: Realty Executives #2141391 Report a problem
    10/9/2013Listing removed$788,000$210/sqft
    Source: REALTY EXECUTIVES BIG BEAR #EV13198800 Report a problem
    10/2/2013Listed for sale$788,000+59.2%$210/sqft
    Source: Realty Executives #2131991 Report a problem
    11/4/1998Sold$495,000$132/sqft
    Source: Public Record Report a problem

    Public tax history

    YearProperty taxesTax assessment
    2026-- $1,468,800 +2%
    2025$16,549 +11.9%$1,440,000 +11.2%
    2024$14,795 +41.8%$1,295,000 +46.9%
    2023$10,436 +3.1%$881,405 +2%
    2022$10,119 +2.1%$864,122 +2%
    2021$9,912 -1.8%$847,178 +1%
    2020$10,090 +2.6%$838,492 +2%
    2019$9,833 +3.4%$822,051 +2%
    2018$9,506 +2.4%$805,932 +2%
    2017$9,285 $790,129 +2%
    2016$9,285 +2.2%$774,636 +1.5%
    2015$9,086 +0.8%$763,000 +29.7%
    2014$9,014 $588,287 +0.5%
    2013-- $585,629 +2%
    2012-- $574,146 +2%
    2011-- $562,888 +0.8%
    2010-- $558,681 -0.2%
    2009-- $560,008 +2%
    2008-- $549,027 +2%
    2007-- $538,262 +2%
    2006-- $527,707 +2%
    2005-- $517,359 +2%
    2004-- $507,215 +1.9%
    2003-- $497,919 +2%
    2002-- $488,156 +2%
    2001-- $478,584 +2%
    2000-- $469,200
    Find assessor info on the county website

    Neighborhood: 92315

    Nearby schools

    GreatSchools rating
    Schools provided by the listing agent
    • High: Big Bear

    Source: CRMLS. This data may not be complete. We recommend contacting the local school district to confirm school assignments for this home.

    Get pre-qualified for a loan
    At Zillow Home Loans, we can pre-qualify you in as little as 5 minutes with no impact to your credit score.

    An equal housing lender. NMLS #10287.