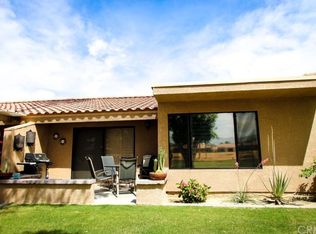
Located within the desirable Palm Desert Resort Country Club, this St. Andrews floor plan offers 1,337 sq ft with 2 bedrooms, 2 bathrooms, plus a den, and allows short-term rentals, making it ideal for full-time living, seasonal use, or investment. Enter the home through a welcoming foyer that opens to the main living area which has soaring ceilings and a slider to the rear patio, providing a light, inviting space to relax. The updated kitchen features stainless steel appliances, a gas range, granite countertops, a deep stainless-steel sink, and upgraded cabinetry - some with glass inserts. The dining area is directly adjacent to the kitchen and has large windows that provide golf course and mountain views. 18'' tile flooring runs throughout the main living spaces with updated carpeting in bedrooms. The guest bedroom offers plantation shutters, mirrored closet doors and is on the opposite side of the condo providing privacy for your guests. The guest bathroom includes a shower/tub combination with a glass sliding door and an updated vanity topped with quartz. The primary bedroom features sliding doors to the rear patio, a walk-in closet, and an ensuite bath with a stall shower and glass enclosure, dual-sink vanity, and quartz countertop. The extended rear patio is finished with diagonally laid 3' x 3' tile and includes an Alumawood patio cover - perfect for entertaining, relaxing with your morning coffee and taking in the beautiful golf course sunsets. Additional highlights include new windows and sliders, full-size washer and dryer in the garage, updated baseboards, shutters, Solatube in entryway and so much more. Palm Desert Resort Country Club is a guard-gated community offering exceptional amenities, including multiple pools and spas, tennis and pickleball courts (separate membership), a clubhouse, and an 18-hole championship golf course (pay to play), all conveniently located near El Paseo shopping and dining, Indian Wells Tennis Garden, and world-class desert events. (Owners are both CA licensed Real Estate Brokers)
Sold for $435,000
Zillow last checked:
Listing updated:
Bought with:
Erinn Frisbie, DRE #01857260
Compass
Source: CRMLS,MLS#: 219143146DA Originating MLS: California Desert AOR & Palm Springs AOR
Originating MLS: California Desert AOR & Palm Springs AORPrice history
| Date | Event | Price |
|---|---|---|
| 4/1/2026 | Sold | $435,000-3.1%$325/sqft |
Source:  CRMLS #219143146DA Report a problem CRMLS #219143146DA Report a problem | ||
| 3/31/2026 | Pending sale | $449,000$336/sqft |
Source:  Greater Palm Springs Realtors #219143146 Report a problem Greater Palm Springs Realtors #219143146 Report a problem | ||
| 3/18/2026 | Contingent | $449,000$336/sqft |
Source: Greater Palm Springs Realtors #219143146 Report a problem | ||
| 2/13/2026 | Listed for sale | $449,000+60.9%$336/sqft |
Source: Greater Palm Springs Realtors #219143146 Report a problem | ||
| 12/30/2020 | Sold | $279,000-6.7%$209/sqft |
Source: Public Record Report a problem | ||
| 1/8/2020 | Listing removed | $299,000$224/sqft |
Source: Windermere Homes & Estates #219020551 Report a problem | ||
| 12/14/2019 | Price change | $299,000-3.2%$224/sqft |
Source: Windermere Homes & Estates #219020551 Report a problem | ||
| 7/31/2019 | Listed for sale | $309,000+180.9%$231/sqft |
Source: Windermere Homes & Estates #219020551 Report a problem | ||
| 6/4/1997 | Sold | $110,000$82/sqft |
Source: Public Record Report a problem | ||
Nearby homes
- $331,9002 bd2 ba1.3k sqft40577 Preston Trl #19-11, Palm Desert, CA 92211Off Market

- $298,2002 bd2 ba938 sqft40595 Preston Trl, Palm Desert, CA 92211Off Market

- $244,1001 bd2 ba938 sqft40595 Preston Trl UNIT 20-11, Palm Desert, CA 92211Off Market
- $266,7001 bd2 ba938 sqft40559 Preston Trl, Palm Desert, CA 92211Off Market
Get a cash offer in 3 minutes
Find out how much your home could sell for in as little as 3 minutes with a no-obligation cash offer.
Estimated market value
$427,700
