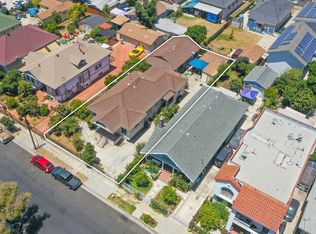
Check out this 1951 mid-century corner Triplex in re-imagined Lemeirt Park area of Los Angeles! In 2017 & 2019, Designer updated the two 2-bedroom + 1 bath units by adding a bright & modern canvas, including laminate/hardwood floors, as well as one of the two-bedroom units having LG combo washer/dryer unit. The front cottage-like 1-bedroom unit has updated plumbing fixtures & hardwood floors. In July 2024, repiped mainline pipes were installed. Triplex is adjacent to L.A.'s landmark "Presidential Row" boulevards of Leimert Park. So centrally located, on corner of the highly trafficked but historic Martin Luther King Jr Blvd, you can forget freeway travel, for unit is straight way by surface streets to downtown, LAX, Culver City, Beverly Hills or Santa Monica. Added amenities include: boutique setting of only 3 units; come in & out through 2-unit's own front and rear doors; triplex ensconced in mature palm trees & cacti w/drip system; newer stainless steel stove, hood & refrigerator in 2-bedroom units; 3 garages configured w/a 2-car shared parking & storage bin & a 1 one-car private garage w/storage bin; 2-bedroom units have: mixture of newer tile floors in kitchen & bath; newer granite counters in kitchen; smart recess lighting in kitchen & center hall; newer modern bedroom ceiling fans; & all units have newer hot water heaters. The property has exterior laundry & storage rooms. Audubon Middle Schools' sports field is across the street. Stroll through nearby Lemeirt Park Plaza, referred to by some as a center of a contemporary art scene in Los Angeles and likened to a west coast "Greenwich Village" w/popular art galleries, blues and jazz clubs, theaters for musicals, dramatic performances, comedy specials, poetry readings, & the historic Vision Theater. Buyers are advised: 1) photos/videos were taken prior to tenants occupancy; 2) verify all square footages mentioned in listing. Units now are all Tenant occupied but 1 Tenant in 2 bedroom unit has recently submitted a notice to extend to move out date. Seller may consider a carry back. Seller may consider 1031 exchange. Please do not disturb Tenants. Feel free to drive by 1st to view: 1) exterior; 2) neighborhood; pictures; floor plan; & virtual tour, & 3) confirm w/permit agencies square footages & bedroom/bathroom counts. If interested, submit offer, subject to interior view of tenant units, w/POF, paystubs, statements, evidence of FICO score, loan approval evidence, etc for Seller approval. Broker is part Owner/Trustee of subject property.
For sale
$1,195,000
4058 9th Ave, Los Angeles, CA 90008
5beds
3baths
2,625sqft
Multi Family
Built in 1951
-- sqft lot
$1,175,200 Zestimate®
$455/sqft
$-- HOA
What's special
Bright and modern canvasMid-century corner triplexUpdated plumbing fixtures
- 104 days
- 101
- 9
Zillow last checked:
Listing updated:
Listed by:
Vanessa Jollivette DRE # 00811355 818-438-4200,
B Jollivette & Associates Inc 310-284-6880
Source: CLAW,MLS#: 26837723
Facts & features
Interior
Bedrooms & bathrooms
- Bedrooms: 5
- Bathrooms: 3
Rooms
- Room types: Center Hall, Dining Room, Living Room
Bedroom
- Level: Lower
Bathroom
- Features: Linen Closet, Remodeled, Shower Over Tub, Tile
Kitchen
- Features: Bar, Remodeled, Tile Counters
Heating
- Space Heater, Wall
Cooling
- Ceiling Fan(s), Wall Unit(s)
Appliances
- Included: Gas Cooktop, Free Standing Gas, Gas Oven, Range, Range Hood, Gas Cooking Appliances, Dryer, Disposal, Exhaust Fan, Range/Oven, Refrigerator, Washer, Gas Water Heater, Water Heater Unit
- Laundry: In Kitchen, Inside, Laundry Room, In Unit, Common Area, Outside
Features
- Crown Molding, Recessed Lighting, Storage, Tandem, Ceiling Fan(s)
- Flooring: Hardwood, Laminate
- Doors: Mirrored Closet Door(s)
- Windows: Screens, Blinds
- Has fireplace: No
- Fireplace features: None
- Common walls with other units/homes: Common Walls
Interior area
- Total structure area: 2,625
- Total interior livable area: 2,625 sqft
Property
Parking
- Total spaces: 3
- Parking features: Assigned, Secured, Garage Door Opener, Side By Side, Storage, Covered, Garage - 1 Car, Garage - 2 Car, Garage Is Attached, Private
- Attached garage spaces: 3
Accessibility
- Accessibility features: None
Features
- Levels: Ground Level,One
- Stories: 2
- Entry location: Ground Level w/steps
- Patio & porch: None
- Pool features: None
- Spa features: None
- Has view: Yes
- View description: None
- Waterfront features: None
Lot
- Size: 4,094 Square Feet
- Features: Lot-Level/Flat, Street Lighting, City Lot, Corner Lot, Near Public Transit
Details
- Additional structures: Other
- Parcel number: 5023001017
- Zoning: LAR3
- Special conditions: Standard
- Other equipment: TV Satellite Dish - Leased
Construction
Type & style
- Home type: MultiFamily
- Architectural style: Traditional
- Property subtype: Multi Family
Materials
- Other, Stucco, Drywall Walls
- Foundation: Raised
- Roof: Composition,Shingle
Condition
- Updated/Remodeled,Repair Cosmetic
- Year built: 1951
Utilities & green energy
- Water: Public, In Street, District
- Utilities for property: Cable Available
Community & HOA
Community
- Security: Carbon Monoxide Detector(s), Smoke Detector(s), Window Bars
HOA
- Amenities included: None
Location
- Region: Los Angeles
Financial & listing details
- Price per square foot: $455/sqft
- Tax assessed value: $97,707
- Date on market: 5/22/2026
- Total actual rent: 73200
- Tenant pays: Cable TV, Electricity, Gas, Move In Fee, Move Out Fee, HVAC Maintenance, Special, Trash Collection
- Road surface type: Alley Paved
Estimated market value
$1,175,200
$1.12M - $1.23M
$3,337/mo
Price history
| Date | Event | Price |
|---|---|---|
| 5/22/2026 | Listed for sale | $1,195,000$455/sqft |
Source:  CLAW #26837723 Report a problem CLAW #26837723 Report a problem | ||
| 5/22/2026 | Listing removed | $1,195,000$455/sqft |
Source: CLAW #25619655 Report a problem | ||
| 3/18/2026 | Price change | $1,195,000-2.2%$455/sqft |
Source: CLAW #25619655 Report a problem | ||
| 11/16/2025 | Listed for sale | $1,222,000-6%$466/sqft |
Source: CLAW #25619655 Report a problem | ||
| 6/8/2025 | Listing removed | $1,300,003$495/sqft |
Source: CLAW #24-431319 Report a problem | ||
| 2/26/2025 | Price change | $1,300,003-0.8%$495/sqft |
Source: CLAW #24-431319 Report a problem | ||
| 2/5/2025 | Price change | $1,310,677-3%$499/sqft |
Source: CLAW #24-431319 Report a problem | ||
| 1/13/2025 | Price change | $1,351,213-3%$515/sqft |
Source: CLAW #24-431319 Report a problem | ||
| 12/26/2024 | Listed for sale | $1,393,000$531/sqft |
Source: CLAW #24-431319 Report a problem | ||
Public tax history
| Year | Property taxes | Tax assessment |
|---|---|---|
| 2026 | -- | $97,707 +2% |
| 2025 | $1,587 +3.2% | $95,792 +2% |
| 2024 | $1,537 +1.2% | $93,915 +2% |
| 2023 | $1,519 +3.7% | $92,075 +2% |
| 2022 | $1,464 +2.4% | $90,270 +2% |
| 2021 | $1,429 -0.5% | $88,501 +1% |
| 2020 | $1,437 | $87,594 +2% |
| 2019 | $1,437 +9.1% | $85,878 +2% |
| 2018 | $1,318 | $84,195 +2% |
| 2017 | $1,318 +1.7% | $82,545 +2% |
| 2016 | $1,296 +4.8% | $80,928 +1.5% |
| 2015 | $1,236 -1% | $79,713 +2% |
| 2014 | $1,248 | $78,152 +2.5% |
| 2012 | -- | $76,276 +2% |
| 2011 | -- | $74,781 +0.8% |
| 2010 | -- | $74,224 -0.2% |
| 2009 | -- | $74,401 +2% |
| 2008 | -- | $72,943 +2% |
| 2007 | -- | $71,514 +2% |
| 2006 | -- | $70,112 |
| 2005 | -- | $70,112 +4% |
| 2004 | -- | $67,391 +1.9% |
| 2003 | -- | $66,157 +2% |
| 2002 | -- | $64,861 +4% |
| 2000 | -- | $62,344 |
Find assessor info on the county website
Monthly payment
Est. payment
Payment breakdown
Explore the cost of this home by adjusting the details. Changes won't be saved.Climate risks
Neighborhood: Leimert Park
Nearby schools
Schools provided by the listing agent
- District: Los Angeles Unified
Source: CLAW. This data may not be complete. We recommend contacting the local school district to confirm school assignments for this home.
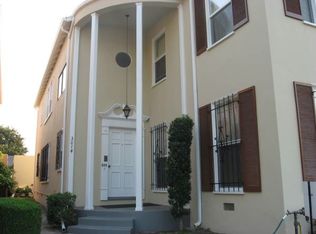
- $251,4421 bd1 ba3k sqft3014 W Martin Luther King Jr Blvd, Los Angeles, CA 90008Off Market
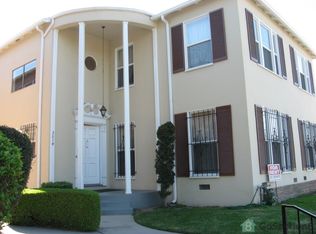
- $890,0001 bd1 ba-- sqft3014 W Mlk Blvd APT 4, Los Angeles, CA 90008Off Market
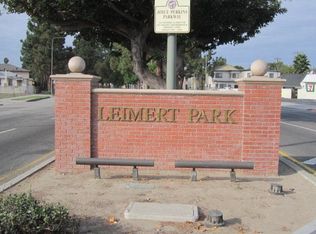
- $--1 bd1 ba800 sqft3010 W Martin Luther King Jr Blvd #2, Los Angeles, CA 90008Off Market
- $953,500-- bd-- ba3k sqft3010 W Martin Luther King Jr Blvd, Los Angeles, CA 90008Off Market
Similar homes
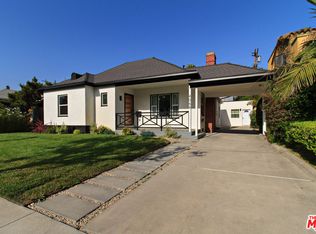
- $1,280,0004 bd4 ba1.5k sqft4068 Sutro Ave, Los Angeles, CA 90008For Sale
 MLS ID #26835237, Robyn Calvin DRE # 01988615, Hoffman Theus. CLAW
 - $1,050,0008 bd5 ba2.5k sqft1475 W 28th St, Los Angeles, CA 90007For Sale
 MLS ID #26959483, Davis Saadian DRE # 01921748, Keller Williams Hollywood Hills. CLAW
 - $1,165,0007 bd4 ba2.1k sqft1305 W 37th Pl, Los Angeles, CA 90007For Sale
 MLS ID #26833215, MiJeong Kim DRE # 01887660, Mi Jeong Kim. CLAW
 - $1,290,0008 bd4 ba3.8k sqft3663 S Victoria Ave, Los Angeles, CA 90016For Sale
 MLS ID #26873141, Destiny Evans DRE # 02108905, Keller Williams Beverly Hills. CLAW
Local buyer's agents are ready to help
