Experience the perfect blend of luxury, privacy, and space in this exceptional custom brick ranch, nestled on a secluded three-acre, level lot. Crafted for both style and comfort, the home showcases warm natural woodwork and expansive windows that fill every room with light. The gourmet kitchen seamlessly connects to a cozy hearth room with fireplace and a sunlit breakfast nookan inviting space for everyday living or effortless entertaining. The finished walkout lower level features a generous family room with built-ins, ideal for movie nights, hobbies, or flexible multi-generational living. Step onto the covered composite deck and unwind while overlooking your peaceful, private yarda true retreat from the bustle of daily life. With countless upgrades and thoughtful design throughout, this remarkable property offers a rare opportunity to own a high-end home in an idyllic, tranquil setting.
Sold for $867,000
$867,000
4058 Braxton Trail Ln, Lawrenceburg, IN 47025
4beds
4,112sqft
Single Family Residence
Built in 2011
3 Acres Lot
$885,600 Zestimate®
$211/sqft
$3,260 Estimated rent
Home value
$885,600
Estimated sales range
Not available
$3,260/mo
Zestimate® history
Owner options
List your home for rent
$3,260/mo
Rent Zestimate®
Find your next renter with Zillow Rental Manager. Plus, with online applications, you can quickly screen prospective tenants – for free.
$3,260/mo
Rent Zestimate®
Refinance and save
$4,214/mo
Est. payment
Refinancing to a lower rate could help reduce your monthly payments and save thousands over the life of the loan.
$4,214/mo
Est. payment
Explore your selling options
Work with a Zillow partner agent
Leverage their expertise and Zillow's premium Showcase listings to get your home seen by more buyers.
Get startedList with your own agent
Get your home in front of millions of buyers by listing it on Zillow.
Learn how to do itSell it yourself
Take full control of how buyers see your home on Zillow by listing For Sale by Owner (FSBO).
List your homeWhat's special
Finished walkout lower levelCovered composite deckSunlit breakfast nookExpansive windowsWarm natural woodworkSecluded three-acre level lotPeaceful private yard
Zillow last checked:
Listing updated:
Listed by:
Rheda S. Losekamp 513-460-6576,
Coldwell Banker Realty 513-922-9400
Bought with:
Patrick J Cagney, 2004015334
Coldwell Banker Realty
Maura K. Cagney-Tipton, 2001009930
Coldwell Banker Realty
Source: Cincy MLS,MLS#: 1854108 Originating MLS: Cincinnati Area Multiple Listing Service
Originating MLS: Cincinnati Area Multiple Listing Service
Facts & features
Interior
Bedrooms & bathrooms
- Bedrooms: 4
- Bathrooms: 3
- Full bathrooms: 2
- 1/2 bathrooms: 1
Primary bedroom
- Features: Bath Adjoins, Walk-In Closet(s)
- Level: First
- Area: 208
- Dimensions: 16 x 13
Bedroom 2
- Level: Lower
- Area: 176
- Dimensions: 16 x 11
Bedroom 3
- Level: Lower
- Area: 156
- Dimensions: 13 x 12
Bedroom 4
- Level: Lower
- Area: 143
- Dimensions: 13 x 11
Bedroom 5
- Area: 0
- Dimensions: 0 x 0
Primary bathroom
- Features: Tile Floor, Double Vanity, Heated Floors, Jetted Tub, Marb/Gran/Slate
Bathroom 1
- Features: Full
- Level: First
Bathroom 2
- Features: Full
- Level: Lower
Bathroom 3
- Features: Partial
- Level: First
Dining room
- Features: Built-in Features, French Doors, Chandelier
- Level: First
- Area: 210
- Dimensions: 15 x 14
Family room
- Features: Bookcases, Walkout, Dry Bar
- Area: 680
- Dimensions: 34 x 20
Kitchen
- Features: Pantry, Fireplace, Gourmet, Kitchen Island, Wood Cabinets, Marble/Granite/Slate
- Area: 196
- Dimensions: 14 x 14
Living room
- Features: Bookcases, Walkout, Fireplace, Wood Floor
- Area: 320
- Dimensions: 20 x 16
Office
- Area: 0
- Dimensions: 0 x 0
Heating
- Forced Air, Gas
Cooling
- Central Air
Appliances
- Included: Dishwasher, Dryer, Microwave, Oven/Range, Refrigerator, Washer, Gas Water Heater, Tankless Water Heater
Features
- High Ceilings, Crown Molding, Natural Woodwork
- Doors: French Doors
- Windows: Vinyl, Wood Frames
- Basement: Full,Finished,Walk-Out Access
- Number of fireplaces: 2
- Fireplace features: Gas, Kitchen, Living Room
Interior area
- Total structure area: 4,112
- Total interior livable area: 4,112 sqft
Property
Parking
- Total spaces: 3
- Parking features: Driveway
- Attached garage spaces: 3
- Has uncovered spaces: Yes
Features
- Levels: One
- Stories: 1
- Patio & porch: Covered Deck/Patio, Patio, Porch
- Exterior features: Fire Pit
Lot
- Size: 3 Acres
Details
- Parcel number: 150129400153.000018
Construction
Type & style
- Home type: SingleFamily
- Architectural style: Ranch
- Property subtype: Single Family Residence
Materials
- Brick
- Foundation: Concrete Perimeter
- Roof: Shingle
Condition
- New construction: No
- Year built: 2011
Utilities & green energy
- Gas: Natural
- Sewer: Public Sewer
- Water: Public
Community & HOA
HOA
- Has HOA: No
Location
- Region: Lawrenceburg
Financial & listing details
- Price per square foot: $211/sqft
- Tax assessed value: $495,000
- Annual tax amount: $4,256
- Date on market: 9/8/2025
- Listing terms: No Special Financing,Conventional
Price history
| Date | Event | Price |
|---|---|---|
| 1/16/2026 | Sold | $867,000-5.8%$211/sqft |
Source:  Cincy MLS #1854108 Report a problem Cincy MLS #1854108 Report a problem | ||
| 12/2/2025 | Pending sale | $920,000$224/sqft |
Source: Cincy MLS #1854108 Report a problem | ||
| 9/8/2025 | Listed for sale | $920,000+100%$224/sqft |
Source: MLS of Southeastern Indiana #205824 Report a problem | ||
| 10/21/2016 | Sold | $460,000-1.1%$112/sqft |
Source: Cincy MLS #1511279 Report a problem | ||
| 9/19/2016 | Pending sale | $465,000$113/sqft |
Source: Coldwell Banker West Shell - Ohio Indiana West Regional #1511279 Report a problem | ||
| 9/16/2016 | Listed for sale | $465,000$113/sqft |
Source: Coldwell Banker West Shell - Ohio Indiana West Regional #1511279 Report a problem | ||
Public tax history
| Year | Property taxes | Tax assessment |
|---|---|---|
| 2025 | $4,256 -0.6% | $495,000 +21.7% |
| 2024 | $4,280 -3.1% | $406,900 -1.9% |
| 2023 | $4,417 +7.9% | $414,600 -2.8% |
| 2022 | $4,093 -0.7% | $426,700 +7.8% |
| 2021 | $4,122 -1.1% | $395,900 -0.9% |
| 2020 | $4,166 -2.1% | $399,600 -0.9% |
| 2019 | $4,257 +36.4% | $403,300 -0.9% |
| 2018 | $3,121 +5.2% | $407,100 +39.3% |
| 2017 | $2,968 -0.4% | $292,200 +2.2% |
| 2016 | $2,981 -5% | $285,900 -4.2% |
| 2014 | $3,140 +0.1% | $298,500 +2.8% |
| 2013 | $3,137 -10% | $290,500 -11.1% |
| 2012 | $3,486 +211.3% | $326,800 +420.4% |
| 2011 | $1,120 -14.8% | $62,800 -18.3% |
| 2010 | $1,315 | $76,900 |
Find assessor info on the county website
Neighborhood: 47025
Nearby homes
- $543,8003 bd2 ba-- sqft25053 Cavalry Xing, Lawrenceburg, IN 47025Off Market
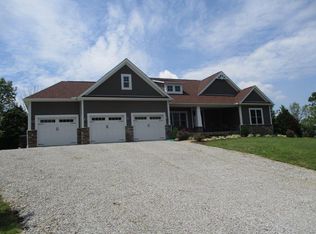
- $56,700-- bd-- ba-- sqft4058 Braxton Trail Ln, Lawrenceburg, IN 47025Off Market
- $657,4003 bd3 ba3.1k sqft4055 Braxton Trail Ln, Lawrenceburg, IN 47025Off Market
- $90,200-- bd-- ba-- sqft4161 Waters Edge Ln, Lawrenceburg, IN 47025Off Market
- $684,4005 bd3 ba2.6k sqft4161 Waters Edge Ln, Lawrenceburg, IN 47025Off Market
- $621,3003 bd2 ba2.6k sqft4103 Waters Edge Ln, Lawrenceburg, IN 47025Off Market
- $369,8004 bd3 ba2.2k sqft25062 Cavalry Crossing Ln, Lawrenceburg, IN 47025Off Market
- $704,7005 bd4 ba5.8k sqft25061 Mount Pleasant Rd, Lawrenceburg, IN 47025Off Market
Nearby schools
GreatSchools rating
- 7/10North Dearborn Elementary SchoolGrades: PK-5Distance: 3.9 mi
- 9/10East Central Middle SchoolGrades: 6-8Distance: 5.1 mi
- 10/10East Central High SchoolGrades: 9-12Distance: 5.2 mi


Get pre-qualified for a loan
At Zillow Home Loans, we can pre-qualify you in as little as 5 minutes with no impact to your credit score.An equal housing lender. NMLS #10287.
- Indiana
- Dearborn County
- Lawrenceburg
- 47025
- 4058 Braxton Trail Ln
Nearby cities
Nearby zip codes
Other Lawrenceburg Topics
