Remember when you were shopping for that perfect outfit? And can you conjure up that feeling when you finally found it? Well, you’re about to have that feeling again. This absolutely glorious condo will steal your heart for what it has to offer on the inside as well as its environs. Surrounded by a myriad of amenities, many within only a mile of your front door you have so much to do and see. Grab a couple of friends and play tennis or pickleball at Cole Park, celebrate a promotion while sipping an amazing cocktail at Georgie’s, grab some nibbles at Trader Joe’s and head home to catch a Rangers game or take in a class at Pure Barre in West Village. And let’s not forget the allure and fun of the Katy Trail with access that’s
precisely .02 miles and a four-minute jaunt away. Push open the front door and ascend the hardwood staircase to the main living area after parking in the safety and convenience of your two-car garage. Then take it all in: ceilings that reach almost ten feet in height, a wall of windows
adorned with sheer curtains that let just the right amount of natural light in while offering a soft layer of privacy from your neighbors. The handsome living, dining and kitchen areas are anchored with stunning walnut-hued wood floors, a cast-stone fireplace, freshly painted walls and oversized crown molding complete the finishing touches in this open concept design. All the amenities you could ask for are in the kitchen with a bonus of a stainless-steel fridge and a stackable washer and dryer that are yours to keep. Peek into the darling powder bath before you are enchanted by the third-floor bedrooms which are both serene, private getaways with ensuite bathrooms and generous closets. Try this one on for size-it’s a perfect fit.
Sold
Price Unknown
4058 Buena Vista St Unit B, Dallas, TX 75204
2beds
1,259sqft
Condominium
Built in 2002
-- sqft lot
$495,900 Zestimate®
$--/sqft
$2,886 Estimated rent
Home value
$495,900
$446,000 - $550,000
$2,886/mo
Zestimate® history
Owner options
List your home for rent
$2,886/mo
Rent Zestimate®
Find your next renter with Zillow Rental Manager. Plus, with online applications, you can quickly screen prospective tenants – for free.
$2,886/mo
Rent Zestimate®
Refinance and save
$295/mo
Est. payment
Refinancing to a lower rate could help reduce your monthly payments and save thousands over the life of the loan.
$295/mo
Est. payment
Explore your selling options
Work with a Zillow partner agent
Leverage their expertise and Zillow's premium Showcase listings to get your home seen by more buyers.
Get startedList with your own agent
Get your home in front of millions of buyers by listing it on Zillow.
Learn how to do itSell it yourself
Take full control of how buyers see your home on Zillow by listing For Sale by Owner (FSBO).
List your homeWhat's special
Cast-stone fireplaceFreshly painted wallsHardwood staircaseOversized crown moldingWall of windowsStunning walnut-hued wood floorsStackable washer and dryer
Zillow last checked:
Listing updated:
Listed by:
Patty Brooks 0542662 214-303-1133,
Dave Perry Miller Real Estate 214-303-1133
Bought with:
William Willis
Allie Beth Allman & Assoc.
Source: NTREIS,MLS#: 20914384
Facts & features
Interior
Bedrooms & bathrooms
- Bedrooms: 2
- Bathrooms: 3
- Full bathrooms: 2
- 1/2 bathrooms: 1
Primary bedroom
- Features: En Suite Bathroom, Walk-In Closet(s)
- Level: Third
- Dimensions: 14 x 14
Bedroom
- Features: En Suite Bathroom
- Level: Third
- Dimensions: 10 x 11
Dining room
- Level: Second
- Dimensions: 11 x 11
Kitchen
- Level: Second
- Dimensions: 8 x 12
Laundry
- Level: Second
- Dimensions: 3 x 3
Living room
- Level: Second
- Dimensions: 16 x 16
Heating
- Central, Natural Gas
Cooling
- Central Air, Electric
Appliances
- Included: Some Gas Appliances, Built-In Gas Range, Dishwasher, Disposal, Plumbed For Gas
Features
- Decorative/Designer Lighting Fixtures, Cable TV
- Flooring: Carpet, Ceramic Tile, Slate, Wood
- Windows: Window Coverings
- Has basement: No
- Number of fireplaces: 1
- Fireplace features: Gas Log
Interior area
- Total interior livable area: 1,259 sqft
Property
Parking
- Total spaces: 2
- Parking features: Garage Faces Rear
- Attached garage spaces: 2
Features
- Levels: Three Or More
- Stories: 3
- Pool features: None
Lot
- Size: 0.44 Acres
Details
- Parcel number: 00C0743000014058B
Construction
Type & style
- Home type: Condo
- Architectural style: Traditional
- Property subtype: Condominium
- Attached to another structure: Yes
Materials
- Rock, Stone
- Foundation: Slab
- Roof: Composition
Condition
- Year built: 2002
Utilities & green energy
- Sewer: Public Sewer
- Water: Public
- Utilities for property: Sewer Available, Water Available, Cable Available
Community & HOA
Community
- Security: Security System, Fire Alarm, Smoke Detector(s)
- Subdivision: Buena Vista Condos 4058-60
HOA
- Has HOA: Yes
- Services included: All Facilities
- HOA fee: $295 monthly
- HOA name: KPM Association Mgmt
- HOA phone: 214-874-0990
Location
- Region: Dallas
Financial & listing details
- Tax assessed value: $457,800
- Annual tax amount: $10,232
- Date on market: 4/25/2025
- Cumulative days on market: 4 days
- Listing terms: Cash,Conventional,FHA,VA Loan
Price history
| Date | Event | Price |
|---|---|---|
| 5/12/2025 | Sold | -- |
Source: NTREIS #20914384 Report a problem | ||
| 5/6/2025 | Pending sale | $500,000$397/sqft |
Source: NTREIS #20914384 Report a problem | ||
| 5/1/2025 | Contingent | $500,000$397/sqft |
Source: NTREIS #20914384 Report a problem | ||
| 4/25/2025 | Listed for sale | $500,000$397/sqft |
Source: NTREIS #20914384 Report a problem | ||
Public tax history
| Year | Property taxes | Tax assessment |
|---|---|---|
| 2025 | $10,194 +78.9% | $457,800 |
| 2024 | $5,697 +8.9% | $457,800 +42% |
| 2023 | $5,232 -18% | $322,400 |
| 2022 | $6,383 +1.4% | $322,400 +9.1% |
| 2021 | $6,293 -2.8% | $295,500 |
| 2020 | $6,472 +2.8% | $295,500 +3.4% |
| 2019 | $6,294 +3.6% | $285,650 +7.4% |
| 2018 | $6,076 +4.7% | $265,950 |
| 2017 | $5,806 0% | $265,950 |
| 2016 | $5,806 +7.3% | $265,950 +1.9% |
| 2015 | $5,413 | $261,030 +8.2% |
| 2014 | $5,413 | $241,330 |
| 2013 | -- | -- |
| 2012 | -- | -- |
| 2011 | -- | -- |
| 2010 | -- | -- |
| 2009 | -- | -- |
| 2008 | -- | -- |
| 2007 | -- | -- |
| 2005 | -- | -- |
| 2004 | -- | -- |
Find assessor info on the county website
Neighborhood: The Uptown
Nearby homes
- $--2 bd3 ba1.2k sqft4058 Buena Vista St UNIT C, Dallas, TX 75204Sold
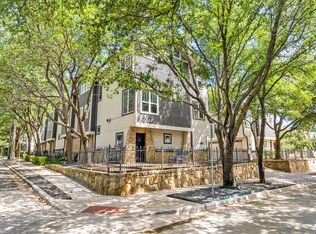
- $--2 bd3 ba1.2k sqft4058 Buena Vista St UNIT E, Dallas, TX 75204Sold

- $384,3002 bd2 ba985 sqft4060 Buena Vista St UNIT B, Dallas, TX 75204Off Market
- $430,0002 bd3 ba1.3k sqft4060 Buena Vista St UNIT G, Dallas, TX 75204Off Market
- $450,7002 bd2 ba1.2k sqft4060 Buena Vista St UNIT H, Dallas, TX 75204Off Market
- $423,1002 bd2 ba1.2k sqft4058 Buena Vista St UNIT A, Dallas, TX 75204Off Market
- $416,4002 bd3 ba1.2k sqft4058 Buena Vista St UNIT D, Dallas, TX 75204Off Market
- $438,9002 bd2 ba1.1k sqft4058 Buena Vista St UNIT F, Dallas, TX 75204Off Market
Nearby schools
GreatSchools rating
- 4/10Ben Milam Elementary SchoolGrades: PK-5Distance: 0.3 mi
- 6/10Alex W Spence Talented/Gifted AcademyGrades: 6-8Distance: 0.7 mi
- 3/10North Dallas High SchoolGrades: 9-12Distance: 0.4 mi
Schools provided by the listing agent
- Elementary: Milam
- Middle: Spence
- High: North Dallas
- District: Dallas ISD
Source: NTREIS. This data may not be complete. We recommend contacting the local school district to confirm school assignments for this home.
Get a cash offer in 3 minutes
Find out how much your home could sell for in as little as 3 minutes with a no-obligation cash offer.
Estimated market value
$495,900
Get a cash offer in 3 minutes
Find out how much your home could sell for in as little as 3 minutes with a no-obligation cash offer.
Estimated market value
$495,900
- Texas
- Dallas County
- Dallas
- 75204
- The Uptown
- 4058 Buena Vista St Unit B
Nearby cities
Nearby neighborhoods
Nearby zip codes
Other Dallas Topics
