Skip main navigation
Sold for $400,000
  • $400,000

    4058 Coventry Cir, Huron, OH 44839

    2beds
    1,928sqft
    Condominium
    Built in 2019
    -- sqft lot
    $413,600 Zestimate®
    $207/sqft
    $4,335 Estimated rent

    Home value

    $413,600

    $277,000 - $612,000

    $4,335/mo

    Zestimate® history
    Loading
    Loading...

    Owner options

    List your home for rent

    $4,335/mo

    Rent Zestimate®

    Find your next renter with Zillow Rental Manager. Plus, with online applications, you can quickly screen prospective tenants – for free.

    Learn more

    $4,335/mo

    Rent Zestimate®

    Refinance and save

    $2,870/mo

    Est. payment

    Refinancing to a lower rate could help reduce your monthly payments and save thousands over the life of the loan.

    See today's rates

    $2,870/mo

    Est. payment

    Explore your selling options

    Work with a Zillow partner agent

    Leverage their expertise and Zillow's premium Showcase listings to get your home seen by more buyers.

    Get started

    List with your own agent

    Get your home in front of millions of buyers by listing it on Zillow.

    Learn how to do it

    Sell it yourself

    Take full control of how buyers see your home on Zillow by listing For Sale by Owner (FSBO).

    List your home

    What's special

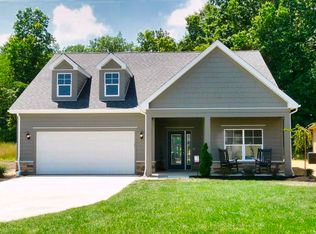
    Move Right In To This Ashley Model Ranch Home. This 1,928 Square Foot, Former Builder's Model Home Has A Custom Expanded Covered Patio! The Design Offers An Open Floor Plan, Spacious Island Kitchen Great For Entertaining, Lots Of Light And 10' Tray Ceiling Entry With Beautiful Arched Doorways. Features 2 Bedrooms, 2 Baths, Den, Large Walk-in Pantry In The Kitchen, Cozy Covered Porch Which Can Easily Be Screened, 2+ Car Garage With Extra Storage And Built-ins. Original Upgrades Include Granite, Wood Laminate Floors, Stainless High-end Appliances With Microwave Drawer, 42 Staggered Height Cabinets, Tile Shower, Designer Paint Colors, Crown Molding, Stacked Stone Fireplace. Outdoors There Is A Privacy Fence, And Added Lush Landscaping With Unmatched Green Space For Extra Outdoor Use And Activities. Enjoy A Maintenance-free Lifestyle With Exterior Repairs, Lawn Care And Snow Removal Taken Care Of Plus Fun Social Events. The Courtyards At Plum Brook Is Located Inside The Sanctuary At Plum Brook-phase Ii. Minutes To Freeways, Shopping, Medical Facilities, Dining, Entertainment, Golf, Marinas And Yacht Clubs. Ride Your Golf Cart Across The Street To Plum Brook Country Club And Osborn Metro Park With Dog Park, Walking Trails, And Pickle Ball. Va Approved.

    Zillow last checked:

    Listing updated:

    Listed by:

    Christopher P. Higgins 440-892-2211 realtorchrishiggins@gmail.com,

    Keller Williams Citywide,

    Betty Higgins 440-452-5098,

    Keller Williams Citywide

    Bought with:

    Russell

    Firelands Association of Realt

    Source: Firelands MLS,MLS#: 20253056Originating MLS: Firelands MLS

    Facts & features

    Interior

    Bedrooms & bathrooms
    • Bedrooms: 2
    • Bathrooms: 2
    • Full bathrooms: 2
    Primary bedroom
    • Level: Main
    • Area: 300
    • Dimensions: 20 x 15
    Bedroom 2
    • Level: Main
    • Area: 100
    • Dimensions: 10 x 10
    Bedroom 3
    • Area: 0
    • Dimensions: 0 x 0
    Bedroom 4
    • Area: 0
    • Dimensions: 0 x 0
    Bedroom 5
    • Area: 0
    • Dimensions: 0 x 0
    Bathroom
    • Level: Main
    Bathroom 1
    • Level: Main
    Dining room
    • Level: Main
    • Area: 180
    • Dimensions: 15 x 12
    Family room
    • Area: 0
    • Dimensions: 0 x 0
    Kitchen
    • Level: Main
    • Area: 252
    • Dimensions: 18 x 14
    Living room
    • Level: Main
    • Area: 224
    • Dimensions: 16 x 14
    Heating
    • Gas, Forced Air
    Appliances
    • Included: Dryer, Disposal, Microwave, Refrigerator, Washer
    • Laundry: Laundry Room
    Features
    • Ceiling Fan(s), Central Vacuum
    • Has basement: No
    • Has fireplace: Yes
    • Fireplace features: Gas
    • Common walls with other units/homes: End Unit
    Interior area
    • Total structure area: 1,928
    • Total interior livable area: 1,928 sqft

    Property

    Parking
    • Total spaces: 2
    • Parking features: Attached
    • Attached garage spaces: 2
    Features
    • Levels: One
    • Stories: 1
    Lot
    • Size: 5,445 sqft
    Details
    • Parcel number: 3900531123

    Construction

    Type & style
    • Home type: Condo
    • Property subtype: Condominium
    Materials
    • Stone
    • Foundation: Slab
    • Roof: Asphalt
    Condition
    • Year built: 2019

    Utilities & green energy

    • Electric: ON
    • Sewer: Public Sewer
    • Water: Public

    Community & neighborhood

    Location
    • Region: Huron
    • Subdivision: Courtyards/Plum Brook Condo

    HOA & financial

    HOA
    • Has HOA: Yes
    • HOA fee: $295 monthly
    • Services included: Assoc Management, Common Ground, Maintenance Grounds, Lawn Maintenance, Outside Bldg Maint, Snow Removal, Water

    Other

    Other facts
    • Price range: $400K - $400K
    • Available date: 01/01/1800
    • Listing terms: Cash

    Price history

    DateEventPrice
    1/5/2026Sold$400,000-4.8%$207/sqft
    Source: Firelands MLS #20253056 Report a problem
    11/28/2025Pending sale$420,000$218/sqft
    Source: MLS Now #5146646 Report a problem
    10/7/2025Price change$420,000-2.3%$218/sqft
    Source: Firelands MLS #20253056 Report a problem
    9/5/2025Price change$429,900-4.5%$223/sqft
    Source: Firelands MLS #20253056 Report a problem
    8/8/2025Listed for sale$450,000+35%$233/sqft
    Source: MLS Now #5146646 Report a problem
    7/9/2020Sold$333,300$173/sqft
    Source: Public Record Report a problem

    Public tax history

    YearProperty taxesTax assessment
    2024$4,562 +3.1%$123,080 +15.3%
    2023$4,424 -0.8%$106,790 0%
    2022$4,460 +0.3%$106,800
    2021$4,448 +4.8%$106,800 +7.5%
    2020$4,244 $99,350
    2019-- --

    Find assessor info on the county website

    Neighborhood: 44839

    Nearby schools

    GreatSchools rating
    Schools provided by the listing agent
    • District: Huron

    Source: Firelands MLS. This data may not be complete. We recommend contacting the local school district to confirm school assignments for this home.

    Get a cash offer in 3 minutes
    Find out how much your home could sell for in as little as 3 minutes with a no-obligation cash offer.
    Estimated market value
    $413,600
    Get a cash offer in 3 minutes
    Find out how much your home could sell for in as little as 3 minutes with a no-obligation cash offer.
    Estimated market value
    $413,600