Skip main navigation
Sold for $343,000
  • $343,000

    4058 Crest Cv, Florence, SC 29501

    3beds
    1,860sqft
    Single Family Residence
    Built in 2026
    10,454 Square Feet Lot
    $343,000 Zestimate®
    $184/sqft
    $2,326 Estimated rent

    Home value

    $343,000

    $326,000 - $360,000

    $2,326/mo

    Zestimate® history
    Loading
    Loading...

    Owner options

    List your home for rent

    $2,326/mo

    Rent Zestimate®

    Find your next renter with Zillow Rental Manager. Plus, with online applications, you can quickly screen prospective tenants – for free.

    Learn more

    $2,326/mo

    Rent Zestimate®

    Refinance and save

    $2,150/mo

    Est. payment

    Refinancing to a lower rate could help reduce your monthly payments and save thousands over the life of the loan.

    See today's rates

    $2,150/mo

    Est. payment

    Explore your selling options

    Work with a Zillow partner agent

    Leverage their expertise and Zillow's premium Showcase listings to get your home seen by more buyers.

    Get started

    List with your own agent

    Get your home in front of millions of buyers by listing it on Zillow.

    Learn how to do it

    Sell it yourself

    Take full control of how buyers see your home on Zillow by listing For Sale by Owner (FSBO).

    List your home

    What's special

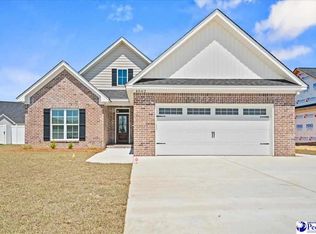
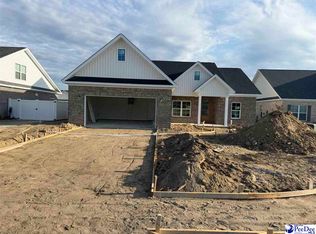
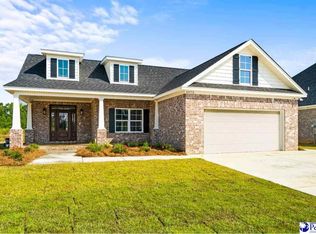
    Welcome to another beautiful home by MWS Construction in The Summit! A large front porch welcomes you into a stunning foyer. This fantastic home features beautiful, engineered hardwood flooring throughout the, including all bedrooms. This thoughtfully designed open floor plan offers high ceilings and spacious living areas perfect for everyday living and entertaining. The large den features a gas fireplace with tile surround, mantle, and custom built-ins, creating a warm and inviting focal point. The kitchen is beautifully appointed with a large island, hand-selected quartz countertops, tile backsplash, custom built cabinetry, stainless steel appliances, including a gas range. The dining area is accented with elegant wainscoting for added charm and character. The spacious primary suite offers a tray ceiling, large walk-in closet plus a secondary closet (both boasting custom built shelves), and a luxurious private bath complete with dual vanities, quartz countertops, large tub, and tile/glass walk-in shower featuring dual shower heads. Custom MWS finishes can be found throughout the home. Enjoy outdoor living on the large screened back porch, and appreciate the added convenience of a full irrigation system. Come see what all this beautiful new home has to offer.

    Zillow last checked:

    Listing updated:

    Listed by:

    Jackson C Stephens 843-229-0303,

    Greystone Properties, Llc

    Bought with:

    SALE NON-MEMBER

    Non Member Sale (201)

    Source: Pee Dee Realtor Association,MLS#: 2602090MLS Logo

    Facts & features

    Interior

    Bedrooms & bathrooms
    • Bedrooms: 3
    • Bathrooms: 2
    • Full bathrooms: 2
    Heating
    • Central, Gas Pack
    Cooling
    • Central Air
    Appliances
    • Included: Disposal, Dishwasher, Exhaust Fan, Gas, Microwave, Range
    • Laundry: Wash/Dry Cnctn.
    Features
    • Ceiling Fan(s), Shower, Attic, Walk-In Closet(s), High Ceilings, Tray Ceiling(s), Vaulted Ceiling(s), Solid Surface Countertops, Kitchen Island
    • Flooring: Wood, Tile, Hardwood
    • Windows: Storm Window(s), Blinds
    • Attic: Pull Down Stairs
    • Number of fireplaces: 1
    • Fireplace features: 1 Fireplace, Gas Log
    Interior area
    • Total structure area: 1,860
    • Total interior livable area: 1,860 sqft

    Property

    Parking
    • Total spaces: 2
    • Parking features: Attached
    • Attached garage spaces: 2
    Features
    • Levels: One
    • Stories: 1
    • Patio & porch: Porch, Screened, Patio
    • Exterior features: Sprinkler System, Screened Outdoor Space
    Lot
    • Size: 10,454 Square Feet
    Details
    • Parcel number: 0005201112

    Construction

    Type & style
    • Home type: SingleFamily
    • Architectural style: Traditional
    • Property subtype: Single Family Residence
    Materials
    • Brick Veneer/Siding
    • Foundation: Raised
    • Roof: Shingle
    Condition
    • New Construction
    • New construction: Yes
    • Year built: 2026

    Utilities & green energy

    • Sewer: Public Sewer
    • Water: Public

    Community & HOA

    Community
    • Subdivision: Summit
    HOA
    • Has HOA: Yes
    • HOA fee: $150 annually
    Location
    • Region: Florence

    Financial & listing details

    • Price per square foot: $184/sqft
    • Date on market: 7/30/2026

    Price history

    DateEventPrice
    7/29/2026Sold$343,000$184/sqft
    Source: Pee Dee Realtor Association #2602090 Report a problem

    Public tax history

    Tax history is unavailable.

    Neighborhood: 29501

    Nearby schools

    GreatSchools rating
    Schools provided by the listing agent
    • Elementary: Carver/Moore
    • Middle: John W Moore Middle
    • High: West Florence

    Source: Pee Dee Realtor Association. This data may not be complete. We recommend contacting the local school district to confirm school assignments for this home.

    Get pre-qualified for a loan
    At Zillow Home Loans, we can pre-qualify you in as little as 5 minutes with no impact to your credit score.

    An equal housing lender. NMLS #10287.

    Sell for more on Zillow
    Get a Zillow Showcase℠ listing at no additional cost and you could sell for .
    $343,000
    2% more
    +$6,860
    With Zillow Showcase(estimated)
    $349,860