Skip main navigation
Closed
  • $269,900

    4058 E Lake Rd, Sheffield Lake, OH 44054

    3beds
    1,851sqft
    Single Family Residence
    Built in 1976
    10,280.16 Square Feet Lot
    $297,500 Zestimate®
    $146/sqft
    $2,266 Estimated rent

    Home value

    $297,500

    $268,000 - $330,000

    $2,266/mo

    Zestimate® history
    Loading
    Loading...

    Owner options

    List your home for rent

    $2,266/mo

    Rent Zestimate®

    Find your next renter with Zillow Rental Manager. Plus, with online applications, you can quickly screen prospective tenants – for free.

    Learn more

    $2,266/mo

    Rent Zestimate®

    Refinance and save

    $1,735/mo

    Est. payment

    Refinancing to a lower rate could help reduce your monthly payments and save thousands over the life of the loan.

    See today's rates

    $1,735/mo

    Est. payment

    Explore your selling options

    Work with a Zillow partner agent

    Leverage their expertise and Zillow's premium Showcase listings to get your home seen by more buyers.

    Get started

    List with your own agent

    Get your home in front of millions of buyers by listing it on Zillow.

    Learn how to do it

    Sell it yourself

    Take full control of how buyers see your home on Zillow by listing For Sale by Owner (FSBO).

    List your home

    What's special

    Versatile flex spaceBreathtaking sunsetsUpdated bathroomLarge patioMaster suiteStylish tile backsplashDouble vanity
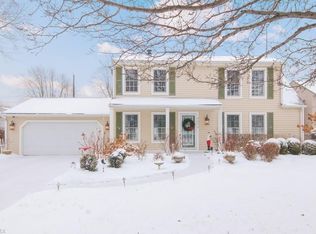
    This beautifully updated 3-bedroom, 2.5-bath home offers 1,851 square feet of thoughtfully designed living space. From the moment you step into the foyer, you'll notice the fresh, modern neutral paint palette that sets a welcoming tone throughout. To your right, a spacious living room with new vinyl flooring awaits, while to your left, a versatile flex space can be used as an additional family room or home office, complete with a cozy wood-burning fireplace. Off this room, you will find the laundry room with plenty of cabinetry & a convenient half bath. The kitchen is a true centerpiece, featuring abundant cabinetry, a stylish tile backsplash, brand-new stainless steel appliances, & a convenient island with seating, perfect for entertaining. The kitchen seamlessly flows into the dining room, where sliding doors open to a large patio & a generously sized backyard, which is perfect for outdoor gatherings. Upstairs, you'll find all new carpet throughout. Two large bedrooms share a full bath with a vanity & a luxurious jetted tub/shower combination. The master suite is a retreat of its own, offering two closets & an updated bathroom featuring wainscoting, modern tile & fixtures, a double vanity, & a tub/shower with tile surround. The cherry on top? Every room at the front of the home provides stunning, unobstructed views of Lake Erie, just across the street. Imagine sipping your morning coffee or evening drink on the front porch while taking in breathtaking sunsets. Schedule your private tour today!

    Zillow last checked:

    Listing updated:

    Listing Provided by:

    Theresa Brannen 440-805-9098broker@bhhspro.com,

    Berkshire Hathaway HomeServices Professional Realty

    Bought with:

    Tom Partin, 2013001969

    EXP Realty, LLC.

    Source: MLS Now,MLS#: 5088308MLS LogoOriginating MLS: Akron Cleveland Association of REALTORS

    Facts & features

    Interior

    Bedrooms & bathrooms
    • Bedrooms: 3
    • Bathrooms: 3
    • Full bathrooms: 2
    • 1/2 bathrooms: 1
    • Main level bathrooms: 1
    Primary bedroom
    • Description: Flooring: Carpet
    • Level: Second
    • Dimensions: 16 x 9
    Bedroom
    • Description: Flooring: Carpet
    • Level: Second
    • Dimensions: 14 x 13
    Bedroom
    • Description: Flooring: Carpet
    • Level: Second
    • Dimensions: 14 x 11
    Primary bathroom
    • Description: Flooring: Tile
    • Level: Second
    • Dimensions: 11 x 8
    Bathroom
    • Description: Flooring: Tile
    • Level: Second
    • Dimensions: 8 x 8
    Dining room
    • Description: Flooring: Tile
    • Level: First
    • Dimensions: 11 x 10
    Family room
    • Description: Flooring: Luxury Vinyl Tile
    • Level: First
    • Dimensions: 16 x 11
    Kitchen
    • Description: Flooring: Tile
    • Level: First
    • Dimensions: 12 x 11
    Laundry
    • Level: First
    Living room
    • Description: Flooring: Luxury Vinyl Tile
    • Level: First
    • Dimensions: 19 x 13
    Heating
    • Baseboard, Electric, Fireplace(s)
    Cooling
    • Attic Fan, Wall/Window Unit(s)
    Appliances
    • Included: Dishwasher, Disposal, Microwave, Range, Refrigerator, Washer
    • Laundry: Main Level
    Features
    • Crown Molding, His and Hers Closets, Kitchen Island, Laminate Counters, Multiple Closets, Pantry, Jetted Tub
    • Windows: Blinds
    • Has basement: No
    • Number of fireplaces: 1
    • Fireplace features: Family Room, Wood Burning
    Interior area
    • Total structure area: 1,851
    • Total interior livable area: 1,851 sqft
    • Finished area above ground: 1,851
    • Finished area below ground: 0

    Property

    Parking
    • Total spaces: 2
    • Parking features: Electricity, Garage Faces Front, Garage, Garage Door Opener, Paved
    • Garage spaces: 2
    Features
    • Levels: Two
    • Stories: 2
    • Patio & porch: Front Porch, Patio
    • Fencing: None
    Lot
    • Size: 10,280 sqft
    • Dimensions: 81 x 127
    • Features: Landscaped
    Details
    • Additional parcels included: 0300042104007
    • Parcel number: 0300042104030

    Construction

    Type & style
    • Home type: SingleFamily
    • Architectural style: Colonial
    • Property subtype: Single Family Residence
    Materials
    • Vinyl Siding
    • Foundation: Slab
    • Roof: Asphalt,Fiberglass
    Condition
    • Updated/Remodeled
    • Year built: 1976

    Utilities & green energy

    • Sewer: Public Sewer
    • Water: Public

    Community & neighborhood

    Location
    • Region: Sheffield Lake
    • Subdivision: Lake Breeze Allotment

    Other

    Other facts
    • Listing terms: Cash,Conventional,FHA,VA Loan

    Price history

    DateEventPrice
    1/17/2025Sold$269,900$146/sqft
    Source: MLS Now #5088308 Report a problem
    12/22/2024Pending sale$269,900$146/sqft
    Source: MLS Now #5088308 Report a problem
    12/9/2024Contingent$269,900$146/sqft
    Source: MLS Now #5088308 Report a problem
    12/5/2024Listed for sale$269,900+11.5%$146/sqft
    Source: MLS Now #5088308 Report a problem
    2/22/2023Sold$242,000-3.2%$131/sqft
    Source: MLS Now #4422386 Report a problem
    1/20/2023Pending sale$249,900$135/sqft
    Source: RE/MAX International #4422386 Report a problem
    1/20/2023Contingent$249,900$135/sqft
    Source: MLS Now #4422386 Report a problem
    11/22/2022Price change$249,900-3.8%$135/sqft
    Source: MLS Now #4422386 Report a problem
    10/17/2022Price change$259,900-3.7%$140/sqft
    Source: MLS Now #4388038 Report a problem
    8/15/2022Price change$269,900-3.6%$146/sqft
    Source: MLS Now #4388038 Report a problem
    7/27/2022Price change$279,900-3.4%$151/sqft
    Source: MLS Now #4388038 Report a problem
    7/6/2022Price change$289,9000%$157/sqft
    Source: MLS Now #4388038 Report a problem
    6/8/2022Listed for sale$290,000+62%$157/sqft
    Source: Owner Report a problem
    5/17/2018Sold$179,000+894.4%$97/sqft
    Source: Agent Provided Report a problem
    8/15/2002Sold$18,000$10/sqft
    Source: Public Record Report a problem

    Public tax history

    YearProperty taxesTax assessment
    2024$197 -21.6%$3,780 -10.8%
    2023$251 +1%$4,240
    2022$249 -0.6%$4,240
    2021$250 +7.4%$4,240 +17.8%
    2020$233 -1.9%$3,600
    2019$237 -5.1%$3,600 -0.3%
    2018$250 -38.3%$3,610 -35.5%
    2017$405 -0.9%$5,600
    2016$409 +1.3%$5,600
    2015$404 +6.7%$5,600 -2.9%
    2014$379 +0.5%$5,770
    2013$377 +2.7%$5,770
    2012$367 $5,770
    2011-- --
    2010-- --
    2009-- --
    2008$349 +0.3%--
    2007$348 +1.3%--
    2006$344 -6.3%--
    2005$367 +13.6%--
    2004$323 +0.1%--
    2003$322 +11.1%--
    2002$290 -0.5%--
    2001$291 +5.1%--
    2000$277 --

    Find assessor info on the county website

    Neighborhood: 44054

    Nearby schools

    GreatSchools rating
    Schools provided by the listing agent
    • District: Sheffield-Sheffield - 4713

    Source: MLS Now. This data may not be complete. We recommend contacting the local school district to confirm school assignments for this home.

    Get a cash offer in 3 minutes
    Find out how much your home could sell for in as little as 3 minutes with a no-obligation cash offer.
    Estimated market value
    $297,500
    Get a cash offer in 3 minutes
    Find out how much your home could sell for in as little as 3 minutes with a no-obligation cash offer.
    Estimated market value
    $297,500