Skip main navigation
Sold for $377,420
  • $377,420

    4058 Gunsmith Ct, Jamestown, NC 27282

    4beds
    2,321sqft
    Stick/Site Built, Residential, Single Family Residence
    Built in 1998
    0.26 Acres Lot
    $381,300 Zestimate®
    $--/sqft
    $2,563 Estimated rent

    Home value

    $381,300

    $347,000 - $419,000

    $2,563/mo

    Zestimate® history
    Loading
    Loading...

    Owner options

    List your home for rent

    $2,563/mo

    Rent Zestimate®

    Find your next renter with Zillow Rental Manager. Plus, with online applications, you can quickly screen prospective tenants – for free.

    Learn more

    $2,563/mo

    Rent Zestimate®

    Refinance and save

    $2,390/mo

    Est. payment

    Refinancing to a lower rate could help reduce your monthly payments and save thousands over the life of the loan.

    See today's rates

    $2,390/mo

    Est. payment

    Explore your selling options

    Work with a Zillow partner agent

    Leverage their expertise and Zillow's premium Showcase listings to get your home seen by more buyers.

    Get started

    List with your own agent

    Get your home in front of millions of buyers by listing it on Zillow.

    Learn how to do it

    Sell it yourself

    Take full control of how buyers see your home on Zillow by listing For Sale by Owner (FSBO).

    List your home

    What's special

    Wooden playsetSoaring ceilingsHot tubOpen floor planSide entry garageEnclosed deckUpdated primary bath
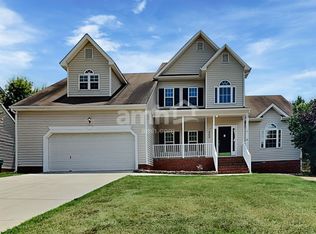
    Here you find both comfort and design with an open floor plan that magnifies soaring ceilings, setting the stage for a truly inviting and relaxing space, making it the perfect gathering place for family and friends! A thoughtfully planned kitchen is both practical and cohesive with dining and living spaces. Enjoy a modern-day sitting room, offering a versatile area for parties, or just to welcome you home. Slink upstairs to your bedroom, promising both tranquility and privacy. The updated primary bath will be a welcome spa experience after a busy day. Your outdoor options are endless with a backyard that promises fun for all ages—a soak in the hot tub, an adventure on the wooden playset, or a relaxing evening on the enclosed deck. Side entry garage offers optimum aesthetics and convenience. Centrally located where Greensboro, Jamestown, and High Point meet, offering you the perfect blend of suburban charm and city convenience.*PRICE WAS LOWERED BASED ON ROOF CONDITION*

    Zillow last checked:

    Listing updated:

    Listed by:

    Sharon Canovali 336-669-7653,

    RE/MAX Revolution

    Bought with:

    Marela Turkic, 276978

    Keller Williams One

    Source: Triad MLS,MLS#: 1185035MLS LogoOriginating MLS: Greensboro

    Facts & features

    Interior

    Bedrooms & bathrooms
    • Bedrooms: 4
    • Bathrooms: 3
    • Full bathrooms: 2
    • 1/2 bathrooms: 1
    • Main level bathrooms: 1
    Primary bedroom
    • Level: Second
    • Dimensions: 13.42 x 16.5
    Bedroom 2
    • Level: Second
    • Dimensions: 11.33 x 9.92
    Bedroom 3
    • Level: Second
    • Dimensions: 11.33 x 11.25
    Bedroom 4
    • Level: Second
    • Dimensions: 11.92 x 18.42
    Breakfast
    • Level: Main
    • Dimensions: 8.25 x 14
    Den
    • Level: Main
    • Dimensions: 13.67 x 18
    Dining room
    • Level: Main
    • Dimensions: 11.33 x 11.08
    Entry
    • Level: Main
    • Dimensions: 5.75 x 7
    Kitchen
    • Level: Main
    • Dimensions: 10 x 11.92
    Living room
    • Level: Main
    • Dimensions: 11.33 x 13.67
    Heating
    • Fireplace(s), Forced Air, Electric, Natural Gas
    Cooling
    • Central Air
    Appliances
    • Included: Electric Water Heater
    • Laundry: Main Level
    Features
    • Basement: Crawl Space
    • Number of fireplaces: 1
    • Fireplace features: Great Room
    Interior area
    • Total structure area: 2,321
    • Total interior livable area: 2,321 sqft
    • Finished area above ground: 2,321

    Property

    Parking
    • Total spaces: 2
    • Parking features: Garage, Driveway, Attached
    • Attached garage spaces: 2
    • Has uncovered spaces: Yes
    Features
    • Levels: Two
    • Stories: 2
    • Patio & porch: Porch
    • Pool features: None
    • Fencing: Fenced
    Lot
    • Size: 0.26 Acres
    Details
    • Parcel number: 0177584
    • Zoning: CU-RS-12
    • Special conditions: Owner Sale

    Construction

    Type & style
    • Home type: SingleFamily
    • Property subtype: Stick/Site Built, Residential, Single Family Residence
    Materials
    • Vinyl Siding
    Condition
    • Year built: 1998

    Utilities & green energy

    • Sewer: Public Sewer
    • Water: Public

    Community & HOA

    Community
    • Subdivision: Meadows At Jamestown
    HOA
    • Has HOA: Yes
    • HOA fee: $113 quarterly
    Location
    • Region: Jamestown

    Financial & listing details

    • Tax assessed value: $292,200
    • Annual tax amount: $3,908
    • Date on market: 6/25/2025
    • Cumulative days on market: 8 days
    • Listing agreement: Exclusive Right To Sell

    Price history

    DateEventPrice
    7/14/2025Sold$377,420-3%
    Source: Triad MLS #1185035 Report a problem
    6/28/2025Pending sale$389,000
    Source: Triad MLS #1185035 Report a problem
    6/25/2025Listed for sale$389,000+54.4%
    Source: Triad MLS #1185035 Report a problem
    5/10/2019Sold$252,000+0.8%
    Source: Triad MLS #926721 Report a problem
    4/16/2019Pending sale$250,000$108/sqft
    Source: Berkshire Hathaway HomeServices Carolinas Realty #926721 Report a problem
    4/12/2019Listed for sale$250,000+6.8%$108/sqft
    Source: Berkshire Hathaway HomeServices Yost & Little Realty #926721 Report a problem
    6/6/2018Sold$234,000-2.5%
    Source: Triad MLS #879008 Report a problem
    5/26/2018Pending sale$239,900$103/sqft
    Source: Allen Tate, REALTORS #879008 Report a problem
    10/5/2017Price change$239,900-1.5%$103/sqft
    Source: Berkshire Hathaway HomeServices Carolinas Realty #850061 Report a problem
    9/12/2017Listed for sale$243,500+41.6%$105/sqft
    Source: Berkshire Hathaway HomeServices Yost & Little Realty #850061 Report a problem
    4/30/2002Sold$172,000-9.5%
    Source: Triad MLS #H262940 Report a problem
    9/4/1998Sold$190,000$82/sqft
    Source: Public Record Report a problem

    Public tax history

    YearProperty taxesTax assessment
    2025$4,027 $292,200
    2024$4,027 +2.2%$292,200
    2023$3,939 $292,200
    2022$3,939 +40.7%$292,200 +43.9%
    2021$2,799 $203,100
    2018$2,799 +3.5%$203,100
    2017$2,704 $203,100 +4.8%
    2016$2,704 $193,800
    2015$2,704 -2.7%$193,800
    2014$2,779 $193,800
    2013-- $193,800
    2012-- $193,800 +4.2%
    2011-- $185,900 +4.5%
    2010-- $177,900
    2009-- $177,900
    2008-- $177,900
    2007-- $177,900
    2006-- $177,900
    2005-- $177,900
    2004-- $177,900 +1.9%
    2002-- $174,600
    2001-- $174,600
    Find assessor info on the county website

    Neighborhood: 27282

    Nearby schools

    GreatSchools rating
    Schools provided by the listing agent
    • Elementary: Florence
    • Middle: Welborn
    • High: Andrews

    Source: Triad MLS. This data may not be complete. We recommend contacting the local school district to confirm school assignments for this home.

    Get a cash offer in 3 minutes
    Find out how much your home could sell for in as little as 3 minutes with a no-obligation cash offer.
    Estimated market value
    $381,300
    Get a cash offer in 3 minutes
    Find out how much your home could sell for in as little as 3 minutes with a no-obligation cash offer.
    Estimated market value
    $381,300