Welcome to Norman Point at LKN! Located 1.5 miles from Little Creek Boat Launch, this full brick custom home is gilded with custom features at every turn, such as crown molding, custom shutters, two-sided gas fireplace connected between the Great room and back porch. The curated kitchen features quartz countertops, a commercial hood, two sinks, a kitchen island, 5 Burner Gas Cooktop w/ Pot Filler. The primary bedroom features an en-suite bath & walk-in closet with built-in shelving. The main level is accompanied by a second full bedroom currently used as an office with access to a full bath. Expansive upstairs features 2 Walk-In Attics with 450+SF, two bedrooms, and a generous bonus room. This house is more than meets the eye w/ 2200+ sqft of fully studded, plumbed, and wired unfinished walk-out basement with 9 1/2 foot ceilings that could easily be finished for more living area & is a great workshop! Big Covered Front & Back Porches, Tankless Water Htr, Hot Tub, Central Vac thru-out.
Closed
$812,000
4058 Halyard Dr, Denver, NC 28037
4beds
3,428sqft
Single Family Residence
Built in 2007
0.53 Acres Lot
$908,600 Zestimate®
$237/sqft
$3,161 Estimated rent
Home value
$908,600
$863,000 - $963,000
$3,161/mo
Zestimate® history
Owner options
List your home for rent
$3,161/mo
Rent Zestimate®
Find your next renter with Zillow Rental Manager. Plus, with online applications, you can quickly screen prospective tenants – for free.
$3,161/mo
Rent Zestimate®
Refinance and save
$5,790/mo
Est. payment
Refinancing to a lower rate could help reduce your monthly payments and save thousands over the life of the loan.
$5,790/mo
Est. payment
Explore your selling options
Work with a Zillow partner agent
Leverage their expertise and Zillow's premium Showcase listings to get your home seen by more buyers.
Get startedList with your own agent
Get your home in front of millions of buyers by listing it on Zillow.
Learn how to do itSell it yourself
Take full control of how buyers see your home on Zillow by listing For Sale by Owner (FSBO).
List your homeWhat's special
Two-sided gas fireplaceBack porchKitchen islandCommercial hoodCrown moldingFull brick custom homeCustom shutters
Zillow last checked:
Listing updated:
Listed by:
Lisa Ciaravella lisa.ciaravella@compass.com,
COMPASS,
Anne Monsted,
COMPASS
Bought with:
Leslie Reeves
Premier South
Source: Canopy MLS as distributed by MLS GRID,MLS#: 4038962
Facts & features
Interior
Bedrooms & bathrooms
- Bedrooms: 4
- Bathrooms: 3
- Full bathrooms: 3
- Main level bedrooms: 2
Primary bedroom
- Features: Cathedral Ceiling(s)
- Level: Main
Primary bedroom
- Level: Main
Bedroom s
- Level: Main
Bedroom s
- Level: Upper
Bedroom s
- Level: Upper
Bedroom s
- Level: Main
Bedroom s
- Level: Upper
Bedroom s
- Level: Upper
Bathroom full
- Level: Main
Bathroom full
- Level: Main
Bathroom full
- Level: Upper
Bathroom full
- Level: Main
Bathroom full
- Level: Main
Bathroom full
- Level: Upper
Bonus room
- Level: Upper
Bonus room
- Level: Upper
Dining room
- Level: Main
Dining room
- Level: Main
Kitchen
- Level: Main
Kitchen
- Level: Main
Laundry
- Level: Main
Laundry
- Level: Main
Heating
- Forced Air, Natural Gas
Cooling
- Central Air
Appliances
- Included: Convection Oven, Dishwasher, Disposal, Electric Oven, Exhaust Hood, Gas Cooktop, Microwave, Plumbed For Ice Maker, Self Cleaning Oven, Tankless Water Heater, Wall Oven
- Laundry: Electric Dryer Hookup
Features
- Breakfast Bar, Built-in Features, Drop Zone, Kitchen Island, Pantry, Tray Ceiling(s)(s), Walk-In Closet(s), Walk-In Pantry
- Flooring: Carpet, Tile, Wood
- Basement: Basement Shop,Bath/Stubbed,Exterior Entry,Interior Entry,Partially Finished,Storage Space
- Attic: Walk-In
- Fireplace features: Family Room, Gas Log, Porch
Interior area
- Total structure area: 3,428
- Total interior livable area: 3,428 sqft
- Finished area above ground: 3,428
- Finished area below ground: 0
Property
Parking
- Total spaces: 3
- Parking features: Driveway, Attached Garage, Garage Door Opener, Garage Faces Side, Keypad Entry, Garage on Main Level
- Has attached garage: Yes
- Covered spaces: 3
- Has uncovered spaces: Yes
Accessibility
- Accessibility features: Lever Door Handles
Features
- Levels: One and One Half
- Stories: 1.5
- Patio & porch: Covered, Deck, Front Porch
- Has spa: Yes
- Spa features: Heated
Lot
- Size: 0.53 Acres
- Dimensions: 100 x 231 x 322 x 101
Living quarters
- Secondary features: Main Level Garage
Details
- Parcel number: 85676
- Zoning: PD-R
- Special conditions: Standard
Construction
Type & style
- Home type: SingleFamily
- Architectural style: Transitional
- Property subtype: Single Family Residence
Materials
- Brick Full
- Roof: Shingle
Condition
- New construction: No
- Year built: 2007
Utilities & green energy
- Sewer: County Sewer
- Water: County Water
- Utilities for property: Cable Available
Community & HOA
Community
- Features: RV / Boat Storage
- Security: Carbon Monoxide Detector(s)
- Subdivision: Norman Pointe
HOA
- Has HOA: Yes
- HOA fee: $1,000 annually
- HOA name: Main Street Managers
- HOA phone: 704-255-1266
Location
- Region: Denver
Financial & listing details
- Price per square foot: $237/sqft
- Tax assessed value: $504,209
- Annual tax amount: $5,018
- Date on market: 6/19/2023
- Cumulative days on market: 24 days
- Listing terms: Cash,Conventional,VA Loan
- Exclusions: All refrigerators in the home, hot tub, electric fence panel, hose reel with mounts, freezer in garage
- Road surface type: Concrete, Paved
Price history
| Date | Event | Price |
|---|---|---|
| 8/25/2023 | Sold | $812,000-1.6%$237/sqft |
Source:  Canopy MLS as distributed by MLS GRID #4038962 Report a problem Canopy MLS as distributed by MLS GRID #4038962 Report a problem | ||
| 7/7/2023 | Price change | $825,000-2.4%$241/sqft |
Source: Canopy MLS as distributed by MLS GRID #CAR4038962 Report a problem | ||
| 6/19/2023 | Listed for sale | $845,000+16.6%$246/sqft |
Source: Canopy MLS as distributed by MLS GRID #CAR4038962 Report a problem | ||
| 11/22/2021 | Sold | $725,000+3.6%$211/sqft |
Source: Canopy MLS as distributed by MLS GRID #3795529 Report a problem | ||
| 10/24/2021 | Pending sale | $699,900$204/sqft |
Source: Canopy MLS as distributed by MLS GRID #3795529 Report a problem | ||
| 10/22/2021 | Listed for sale | $699,900+41.5%$204/sqft |
Source: Canopy MLS as distributed by MLS GRID #3795529 Report a problem | ||
| 3/24/2021 | Listing removed | -- |
Source: Owner Report a problem | ||
| 12/15/2017 | Sold | $494,700-38.2%$144/sqft |
Source: Canopy MLS as distributed by MLS GRID #3324891 Report a problem | ||
| 3/24/2017 | Listing removed | $800,000$233/sqft |
Source: Owner Report a problem | ||
| 3/24/2017 | Price change | $800,000+51%$233/sqft |
Source: Owner Report a problem | ||
| 1/27/2017 | Price change | $529,900-1.8%$155/sqft |
Source: Owner Report a problem | ||
| 11/13/2016 | Listed for sale | $539,500-6.8%$157/sqft |
Source: Owner Report a problem | ||
| 6/18/2015 | Listing removed | $579,000$169/sqft |
Source: Owner Report a problem | ||
| 6/3/2015 | Listed for sale | $579,000+24.5%$169/sqft |
Source: Owner Report a problem | ||
| 11/28/2012 | Sold | $465,000-7%$136/sqft |
Source: Public Record Report a problem | ||
| 11/7/2012 | Pending sale | $499,900$146/sqft |
Source: Allen Tate Company #2082912 Report a problem | ||
| 5/6/2012 | Listed for sale | $499,900-9.1%$146/sqft |
Source: Allen Tate Company #2082912 Report a problem | ||
| 3/10/2012 | Listing removed | $550,000$160/sqft |
Source: Re/Max Executive Realty #2020249 Report a problem | ||
| 5/21/2011 | Listed for sale | $550,000-4.3%$160/sqft |
Source: RE/MAX Executive Realty #2020249 Report a problem | ||
| 4/10/2011 | Listing removed | $575,000$168/sqft |
Source: Keller Williams Mooresville #971129 Report a problem | ||
| 2/16/2011 | Listed for sale | $575,000$168/sqft |
Source: Keller Williams Mooresville #971129 Report a problem | ||
Public tax history
| Year | Property taxes | Tax assessment |
|---|---|---|
| 2025 | $5,018 +0.7% | $806,292 |
| 2024 | $4,982 +0.8% | $806,292 +0.8% |
| 2023 | $4,941 +28.3% | $799,528 +58.6% |
| 2022 | $3,851 +0.9% | $504,209 |
| 2021 | $3,816 +3.2% | $504,209 |
| 2020 | $3,699 +2% | $504,209 |
| 2019 | $3,627 +13.5% | $504,209 +15.9% |
| 2018 | $3,196 | $435,224 |
| 2017 | $3,196 +0.3% | $435,224 |
| 2016 | $3,185 +0.4% | $435,224 |
| 2015 | $3,172 -6.6% | -- |
| 2014 | $3,397 | $468,257 |
| 2013 | -- | -- |
| 2012 | -- | -- |
| 2011 | -- | -- |
| 2010 | -- | -- |
| 2009 | -- | -- |
| 2008 | -- | $207,449 |
Find assessor info on the county website
Neighborhood: 28037
Nearby homes
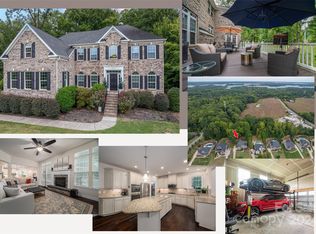
- $735,0005 bd4 ba3.6k sqft4050 Halyard Dr, Denver, NC 28037Sold
- $945,3005 bd4 ba4.2k sqft4068 Halyard Dr, Denver, NC 28037Off Market
- $81,250-- bd-- ba-- sqftHalyard Dr, Denver, NC 28037Off Market
- $869,0004 bd3 ba3.5k sqft4042 Halyard Dr, Denver, NC 28037Off Market
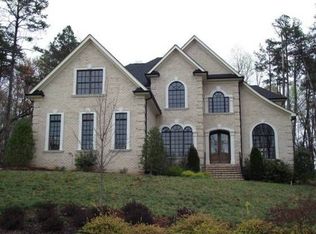
- $860,7004 bd3 ba3.4k sqft4042 Halyard Dr #12, Denver, NC 28037Off Market
- $1,155,9005 bd6 ba3.4k sqft4061 Halyard Dr, Denver, NC 28037Off Market
- $300,000-- bd-- ba-- sqft4180 Little Fork Cove Rd, Denver, NC 28037Sold
- $782,9003 bd3 ba3.1k sqft4034 Halyard Dr, Denver, NC 28037Off Market
Nearby schools
GreatSchools rating
- 9/10Rock Springs ElementaryGrades: PK-5Distance: 2.4 mi
- 6/10North Lincoln MiddleGrades: 6-8Distance: 7.8 mi
- 6/10North Lincoln High SchoolGrades: 9-12Distance: 7.7 mi
Schools provided by the listing agent
- Elementary: Rock Springs
- Middle: North Lincoln
- High: North Lincoln
Source: Canopy MLS as distributed by MLS GRID. This data may not be complete. We recommend contacting the local school district to confirm school assignments for this home.
Get a cash offer in 3 minutes
Find out how much your home could sell for in as little as 3 minutes with a no-obligation cash offer.
Estimated market value
$908,600
Get a cash offer in 3 minutes
Find out how much your home could sell for in as little as 3 minutes with a no-obligation cash offer.
Estimated market value
$908,600
- North Carolina
- Lincoln County
- Denver
- 28037
- 4058 Halyard Dr
Nearby cities
Nearby zip codes
Other Denver Topics
