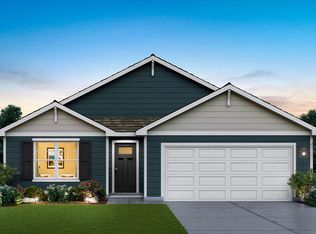
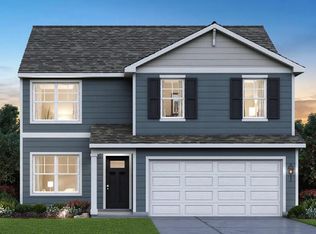
Welcome to THE BELLAMY, a beautiful New Construction 2 story home located in Portage IN in the Bauer Farm community. This home will be ready for a JULY move-in! This Bellamy plan offers 4 bedrooms, 2.5 bathroom and a 3-car garage, 2,051 square feet of living space with 9-foot ceilings. Imagine walking into your new home, as you enter through the front door you will see a study/ flex space flowing to the foyer that has ample wall space for decor. As you walk down the hallway, you will see the guest bathroom and a coat closet and access to the stairs leading you to the second floor. This open concept floor plan flows seamlessly allowing the heart of the home to feel functional. Entertaining will be easy in this open-concept kitchen and family room layout with a large island with an overhang for stools and designer white cabinetry with soft close. Additionally, the kitchen features modern stainless-steel appliances, quartz countertops, and easy-to-maintain luxury vinyl plank flooring. Enjoy your private getaway with your large primary bedroom and en suite bathroom with a raised height dual sink, quartz top vanity, and walk-in shower and glass shower doors. Convenient walk-in laundry room, 3 additional bedrooms with a full second bath and a linen closet complete the second floor. Exterior features are fully landscaped and sodded front yard, seeded backyard and concrete driveway. All homes include Smart Home Technology, featuring a smart video doorbell, smart Honeywell thermostat,, smart door lock, Deako smart light switches and more. Photos are of similar home and model home.
Closed
Zillow last checked:
Listing updated:
Bought with:
Madison Young, RB20001876
Brokerworks Group
Source: NIRA as distributed by MLS GRID,MLS#: 841125
Price history
| Date | Event | Price |
|---|---|---|
| 9/30/2026 | Sold | $363,990-0.3%$178/sqft |
Source:  NIRA as distributed by MLS GRID #841125 Report a problem NIRA as distributed by MLS GRID #841125 Report a problem | ||
| 9/10/2026 | Pending sale | $364,990$178/sqft |
Source: NIRA as distributed by MLS GRID #841125 Report a problem | ||
| 7/1/2026 | Price change | $364,990-1.4%$178/sqft |
Source: NIRA as distributed by MLS GRID #841125 Report a problem | ||
| 6/11/2026 | Price change | $369,990-1.3%$180/sqft |
Source: NIRA as distributed by MLS GRID #838964 Report a problem | ||
| 4/30/2026 | Price change | $374,990-1.1%$183/sqft |
Source: NIRA as distributed by MLS GRID #837739 Report a problem | ||
| 4/22/2026 | Price change | $378,990+1.1%$185/sqft |
Source: NIRA as distributed by MLS GRID #835698 Report a problem | ||
| 3/19/2026 | Price change | $374,990+0.5%$183/sqft |
Source: NIRA as distributed by MLS GRID #835698 Report a problem | ||
| 2/18/2026 | Price change | $372,990+0.3%$182/sqft |
Source:  DR Horton Report a problem DR Horton Report a problem | ||
| 2/5/2026 | Price change | $371,990+0.3%$181/sqft |
Source: DR Horton Report a problem | ||
| 1/22/2026 | Listed for sale | $370,990$181/sqft |
Source: DR Horton Report a problem | ||


Get a cash offer in 3 minutes
Find out how much your home could sell for in as little as 3 minutes with a no-obligation cash offer.
Estimated market value
$364,400
