*** Welcome to Your Dream Home *** Step into luxury with this stunning residence in the lovely Rosena Ranch community! This home features a beautifully bright open floor plan, accentuated by laminate flooring throughout, recessed lighting, and regal crown molding. The grand kitchen is a chef’s paradise, showcasing a massive island for entertainment with elegant lighting, granite countertops, pristine white shaker cabinets, and top-of-the-line appliances. Enjoy added convenience with a butler’s retreat, beloved walk-in pantry, reverse osmosis system and a water softener!
The cozy fireplace invites you into this spacious living area, complete with custom built-in bookshelves and surround sound, is perfect for entertaining. Do you work from home? Well, there is an office which is a real premium here! This is big, a highly desired versatile Junior Suite downstairs offers a full bathroom for guests or mother-in-law while upstairs you'll find a nice loft and 4 large bedrooms with walk-in closets. The master suite is a retreat in itself with decorative lighting, dual walk-in closets, a make-up vanity, his and hers sinks, and a gigantic soaking tub with a separate shower!
The home features a 3-car finished garage with convenient upper storage racks, a Tesla EV charger, and an efficient tankless water heater. Not to mention a 9.875 kW solar system at only 16.5 cents per kW! Now that’s amazing! Outside, the cozy backyard is adorned with gorgeous palm trees, creating a serene oasis!
Enjoy an array of community amenities, including two pools, a spa, a 24-hour gym, a water feature for the kiddos, a playground, BBQ and picnic areas, and a clubhouse with scheduled activities as needed! All this on a peaceful cul-de-sac location, with convenient access to freeways, a nearby K-8 school and shopping center says this home offers everything you need for comfortable, modern living!
Sold for $825,000
Listed by: Realty Masters & Associates • Chris Seibel • Contact: 909-303-4500
Bought with: Circa Properties, Inc.
Tax assessed value
$825,000
4058 Rubellite Ct, San Bernardino, CA 92407
5beds
3,807sqft
Single Family Residence
Built in 2015
8,402 Square Feet Lot
$835,600 Zestimate®
$217/sqft
$4,101 Estimated rent
Home value
$835,600
$794,000 - $877,000
$4,101/mo
Zestimate® history
Owner options
List your home for rent
$4,101/mo
Rent Zestimate®
Find your next renter with Zillow Rental Manager. Plus, with online applications, you can quickly screen prospective tenants – for free.
$4,101/mo
Rent Zestimate®
Refinance and save
$5,337/mo
Est. payment
Refinancing to a lower rate could help reduce your monthly payments and save thousands over the life of the loan.
$5,337/mo
Est. payment
Explore your selling options
Work with a Zillow partner agent
Leverage their expertise and Zillow's premium Showcase listings to get your home seen by more buyers.
Get startedList with your own agent
Get your home in front of millions of buyers by listing it on Zillow.
Learn how to do itSell it yourself
Take full control of how buyers see your home on Zillow by listing For Sale by Owner (FSBO).
List your homeWhat's special
Zillow last checked:
Listing updated:
Listed by:
Chris Seibel DRE #01362721 909-576-1595,
Realty Masters & Associates
Bought with:
Danielle Ervin, DRE #01821243
Circa Properties, Inc.
Source: CRMLS,MLS#: IG24165533 Originating MLS: California Regional MLS
Originating MLS: California Regional MLSFacts & features
Interior
Bedrooms & bathrooms
- Bedrooms: 5
- Bathrooms: 4
- Full bathrooms: 3
- 1/2 bathrooms: 1
- Main level bathrooms: 2
- Main level bedrooms: 1
Rooms
- Room types: Bonus Room, Bedroom, Family Room, Great Room, Loft, Living Room, Primary Bedroom, Office, Other, Pantry, Dining Room
Primary bedroom
- Features: Multiple Primary Suites
Primary bedroom
- Features: Primary Suite
Bedroom
- Features: Bedroom on Main Level
Bedroom
- Features: Multi-Level Bedroom
Bathroom
- Features: Bathroom Exhaust Fan, Bathtub, Dual Sinks, Full Bath on Main Level, Separate Shower, Tub Shower, Upgraded, Vanity
Kitchen
- Features: Built-in Trash/Recycling, Butler's Pantry, Granite Counters, Kitchen Island, Kitchen/Family Room Combo, Self-closing Cabinet Doors, Self-closing Drawers, Walk-In Pantry
Heating
- Central, ENERGY STAR Qualified Equipment, Forced Air, Natural Gas
Cooling
- Central Air, ENERGY STAR Qualified Equipment
Appliances
- Included: Dishwasher, ENERGY STAR Qualified Appliances, Electric Oven, Gas Cooktop, Disposal, Gas Water Heater, Microwave, Range Hood, Water Softener, Tankless Water Heater, Water To Refrigerator, Water Purifier
- Laundry: Electric Dryer Hookup, Gas Dryer Hookup, Inside, Laundry Room, Upper Level
Features
- Breakfast Bar, Built-in Features, Ceiling Fan(s), Crown Molding, Cathedral Ceiling(s), Separate/Formal Dining Room, Eat-in Kitchen, Granite Counters, High Ceilings, Open Floorplan, Pantry, Recessed Lighting, Storage, Two Story Ceilings, Bedroom on Main Level, Loft, Multiple Primary Suites, Primary Suite, Walk-In Pantry, Walk-In Closet(s)
- Flooring: Laminate, Tile
- Doors: ENERGY STAR Qualified Doors
- Windows: Blinds, Double Pane Windows
- Has fireplace: Yes
- Fireplace features: Family Room, Gas, Gas Starter
- Common walls with other units/homes: No Common Walls
Interior area
- Total interior livable area: 3,807 sqft
Property
Parking
- Total spaces: 3
- Parking features: Door-Multi, Garage, Garage Door Opener
- Attached garage spaces: 3
Features
- Levels: Two
- Stories: 2
- Entry location: 1
- Patio & porch: Concrete, Open, Patio
- Exterior features: Rain Gutters
- Pool features: None, Association
- Spa features: None
- Fencing: Vinyl
- Has view: Yes
- View description: Mountain(s)
Lot
- Size: 8,402 Square Feet
- Features: 0-1 Unit/Acre, Back Yard, Cul-De-Sac, Drip Irrigation/Bubblers, Front Yard, Sprinklers In Rear, Sprinklers In Front, Lawn, Landscaped, Sprinklers Timer, Sprinkler System
Details
- Parcel number: 1116151220000
- Zoning: SD-RES
- Special conditions: Standard
Construction
Type & style
- Home type: SingleFamily
- Architectural style: Modern
- Property subtype: Single Family Residence
Materials
- Stucco, Copper Plumbing
- Foundation: Slab
- Roof: Tile
Condition
- Turnkey
- New construction: No
- Year built: 2015
Utilities & green energy
- Electric: Photovoltaics Third-Party Owned
- Sewer: Sewer Tap Paid
- Water: Public
- Utilities for property: Cable Available, Electricity Available, Natural Gas Connected, Phone Available, Sewer Connected, Water Connected
Green energy
- Energy efficient items: Appliances
Community & HOA
Community
- Features: Curbs, Hiking, Park, Street Lights, Sidewalks, Water Sports
- Security: Prewired, Carbon Monoxide Detector(s), Fire Sprinkler System, Smoke Detector(s)
HOA
- Has HOA: Yes
- Amenities included: Clubhouse, Fitness Center, Meeting Room, Outdoor Cooking Area, Barbecue, Picnic Area, Playground, Pool, Spa/Hot Tub, Trail(s)
- HOA fee: $95 monthly
- HOA name: Rosena Ranch
- HOA phone: 909-355-0225
- Second HOA phone: 800-232-7517
Location
- Region: San Bernardino
Financial & listing details
- Price per square foot: $217/sqft
- Tax assessed value: $825,000
- Annual tax amount: $12,929
- Date on market: 8/16/2024
- Cumulative days on market: 9 days
- Listing terms: Cash,Conventional,FHA,VA Loan
- Inclusions: 9.875 kW Solar System on a Power Purchase Agreement (PPA) at a 16.5 cent per kW
- Road surface type: Paved
Price history
| Date | Event | Price |
|---|---|---|
| 10/9/2024 | Sold | $825,000-2.9%$217/sqft |
Source:  CRMLS #IG24165533 Report a problem CRMLS #IG24165533 Report a problem | ||
| 9/16/2024 | Pending sale | $849,990$223/sqft |
Source: CRMLS #IG24165533 Report a problem | ||
| 8/27/2024 | Contingent | $849,990$223/sqft |
Source: CRMLS #IG24165533 Report a problem | ||
| 8/16/2024 | Listed for sale | $849,990+75.6%$223/sqft |
Source: CRMLS #IG24165533 Report a problem | ||
| 7/17/2015 | Sold | $484,000$127/sqft |
Source: Public Record Report a problem | ||
Public tax history
| Year | Property taxes | Tax assessment |
|---|---|---|
| 2025 | $12,929 +34.5% | $825,000 +47% |
| 2024 | $9,611 +1.8% | $561,270 +2% |
| 2023 | $9,438 +0.2% | $550,265 +2% |
| 2022 | $9,421 -0.4% | $539,476 +2% |
| 2021 | $9,462 -0.9% | $528,898 +1% |
| 2020 | $9,545 +2.9% | $523,475 +2% |
| 2019 | $9,277 +2.7% | $513,211 +2% |
| 2018 | $9,037 +2.7% | $503,148 +2% |
| 2017 | $8,796 | $493,282 +2% |
| 2016 | $8,796 +1.8% | $483,610 +255% |
| 2015 | $8,639 +103.7% | $136,235 +671.3% |
| 2014 | $4,240 | $17,662 -64.7% |
| 2009 | -- | $50,000 -72% |
| 2008 | -- | $178,744 +126.5% |
| 2007 | -- | $78,908 |
Find assessor info on the county website
Neighborhood: 92407
Nearby homes
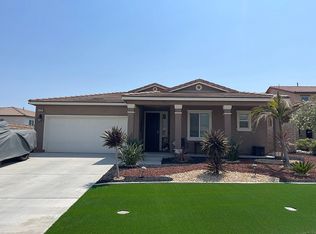
- $776,6004 bd2 ba2.4k sqft4068 Rubellite Ct, San Bernardino, CA 92407Off Market
- $798,5005 bd3 ba3.1k sqft4028 Rubellite Ct, San Bernardino, CA 92407Off Market
- $700,0004 bd2 ba2.4k sqft17919 Iolite Loop, San Bernardino, CA 92407Sold

- $857,0005 bd3 ba3.5k sqft17917 Iolite Loop, San Bernardino, CA 92407Off Market
- $961,4005 bd3 ba3.8k sqft4008 Rubellite Ct, San Bernardino, CA 92407Off Market
- $442,4194 bd2 ba3.1k sqft17988 Lapis Ln, San Bernardino, CA 92407Off Market
- $736,6004 bd2 ba3.1k sqft17988 Lapis Ln, San Bernardino, CA 92407Off Market
- $808,6005 bd3 ba3.5k sqft17921 Iolite Loop, San Bernardino, CA 92407Off Market
Nearby schools
GreatSchools rating
- 8/10Paakuma K-8Grades: K-8Distance: 0.5 mi
- 6/10Cajon High SchoolGrades: 9-12Distance: 5.9 mi
Schools provided by the listing agent
- High: Carter
Source: CRMLS. This data may not be complete. We recommend contacting the local school district to confirm school assignments for this home.
Get a cash offer in 3 minutes
Find out how much your home could sell for in as little as 3 minutes with a no-obligation cash offer.
Estimated market value
$835,600
Get a cash offer in 3 minutes
Find out how much your home could sell for in as little as 3 minutes with a no-obligation cash offer.
Estimated market value
$835,600
- California
- San Bernardino County
- San Bernardino
- 92407
- 4058 Rubellite Ct
Nearby cities
Nearby neighborhoods
Nearby zip codes
Other San Bernardino Topics
