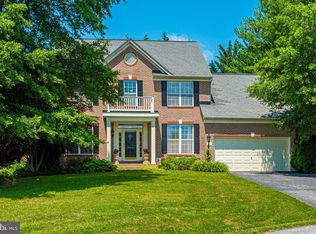
Welcome home to 4058 Sand Trap Court! This stunning brick front 5 bedroom 4 1/2 bathroom home in the coveted Manorwood community is everything you could want and more! Stepping in from your covered front porch, with views of the 17th hole, you enter your main level which features your formal living and dining rooms, kitchen with breakfast area, family room with a cozy wood burning fireplace, executive office suite and a guest half bath. Making your way upstairs you'll find your primary bedroom suite with a spacious walk-in closet and private full bath, then a secondary suite with private bath, plus two additional bedrooms and full hall bath. Traveling to your lower level you'll find where all the fun is with a large rec area and wet bar, media room, plus an additional bedroom and full bath. The lower level also has a finished laundry room and ample storage. Last but not least you have your spacious rear deck, perfect backyard and two car garage. All of this in a wonderful community featuring a pool, tennis courts, playground and more! Don't miss your chance to call this amazing home your very own!
Pending
$800,000
4058 Sand Trap Ct, Mount Airy, MD 21771
5beds
3,776sqft
Single Family Residence
Built in 1997
0.43 Acres Lot
$804,100 Zestimate®
$212/sqft
$102/mo HOA
What's special
Brick frontFinished laundry roomPerfect backyardExecutive office suiteAmple storageMedia roomKitchen with breakfast area
- 15 days
- 1,091
- 52
Likely to sell faster than
Zillow last checked:
Listing updated:
Listed by:
James Bass 301-644-2607,
Real Estate Teams, LLC 3016953020
Source: Bright MLS,MLS#: MDFR2086494
Facts & features
Interior
Bedrooms & bathrooms
- Bedrooms: 5
- Bathrooms: 5
- Full bathrooms: 4
- 1/2 bathrooms: 1
- Main level bathrooms: 1
Rooms
- Room types: Living Room, Dining Room, Primary Bedroom, Bedroom 2, Bedroom 3, Bedroom 4, Bedroom 5, Kitchen, Family Room, Breakfast Room, Laundry, Office, Recreation Room, Storage Room, Media Room, Bathroom 2, Bathroom 3, Primary Bathroom, Full Bath, Half Bath
Primary bedroom
- Level: Upper
Bedroom 2
- Level: Upper
Bedroom 3
- Level: Upper
Bedroom 4
- Level: Upper
Bedroom 5
- Level: Lower
Primary bathroom
- Level: Upper
Bathroom 2
- Level: Upper
Bathroom 3
- Level: Upper
Breakfast room
- Level: Main
Dining room
- Level: Main
Family room
- Level: Main
Other
- Level: Lower
Half bath
- Level: Main
Kitchen
- Level: Main
Laundry
- Level: Lower
Living room
- Level: Main
Media room
- Level: Lower
Office
- Level: Main
Recreation room
- Level: Lower
Storage room
- Level: Lower
Heating
- Central, Natural Gas
Cooling
- Central Air, Electric
Appliances
- Included: Microwave, Dishwasher, Disposal, Oven/Range - Gas, Refrigerator, Stainless Steel Appliance(s), Water Heater, Gas Water Heater
- Laundry: Lower Level, Laundry Room
Features
- Bar, Soaking Tub, Bathroom - Walk-In Shower, Breakfast Area, Ceiling Fan(s), Chair Railings, Crown Molding, Family Room Off Kitchen, Formal/Separate Dining Room, Eat-in Kitchen, Kitchen Island, Primary Bath(s), Recessed Lighting, Upgraded Countertops, Walk-In Closet(s)
- Flooring: Carpet
- Windows: Window Treatments
- Basement: Connecting Stairway,Partial,Finished,Interior Entry,Exterior Entry,Space For Rooms,Walk-Out Access,Windows
- Number of fireplaces: 1
- Fireplace features: Brick, Wood Burning, Insert
Interior area
- Total structure area: 4,008
- Total interior livable area: 3,776 sqft
- Finished area above ground: 2,776
- Finished area below ground: 1,000
Property
Parking
- Total spaces: 4
- Parking features: Garage Faces Front, Storage, Inside Entrance, Asphalt, Attached, Driveway
- Attached garage spaces: 2
- Uncovered spaces: 2
Accessibility
- Accessibility features: None
Features
- Levels: Three
- Stories: 3
- Patio & porch: Deck
- Pool features: Community
- Has view: Yes
- View description: Golf Course
Lot
- Size: 0.43 Acres
Details
- Additional structures: Above Grade, Below Grade
- Parcel number: 1109294414
- Zoning: R1
- Special conditions: Standard
Construction
Type & style
- Home type: SingleFamily
- Architectural style: Colonial
- Property subtype: Single Family Residence
Materials
- Brick, Vinyl Siding
- Foundation: Other
Condition
- New construction: No
- Year built: 1997
Details
- Builder model: James Monroe
- Builder name: Patriot Homes
Utilities & green energy
- Sewer: Public Sewer
- Water: Public
Community & HOA
Community
- Subdivision: Manorwood
HOA
- Has HOA: Yes
- Amenities included: Pool, Tennis Court(s), Tot Lots/Playground
- Services included: Common Area Maintenance, Management, Pool(s), Trash
- HOA fee: $102 monthly
- HOA name: MANORWOOD
Location
- Region: Mount Airy
Financial & listing details
- Price per square foot: $212/sqft
- Tax assessed value: $726,300
- Annual tax amount: $8,359
- Date on market: 8/18/2026
- Listing agreement: Exclusive Right To Sell
- Ownership: Fee Simple
Estimated market value
$804,100
$764,000 - $844,000
$3,437/mo
Price history
| Date | Event | Price |
|---|---|---|
| 8/24/2026 | Pending sale | $800,000$212/sqft |
Source: | ||
| 8/18/2026 | Listed for sale | $800,000+41.6%$212/sqft |
Source: | ||
| 10/24/2019 | Sold | $565,000+0.9%$150/sqft |
Source: Public Record Report a problem | ||
| 8/23/2019 | Price change | $559,900-0.9%$148/sqft |
Source: Mount Airy - WEICHERT, REALTORS - McKenna and Vane #MDFR243712 Report a problem | ||
| 7/27/2019 | Price change | $564,900-1.7%$150/sqft |
Source: Mount Airy - WEICHERT, REALTORS - McKenna and Vane #MDFR243712 Report a problem | ||
| 6/5/2019 | Price change | $574,900-0.7%$152/sqft |
Source: Mount Airy - WEICHERT, REALTORS - McKenna and Vane #MDFR243712 Report a problem | ||
| 4/25/2019 | Listed for sale | $579,000+67.3%$153/sqft |
Source: Weichert Realtors - McKenna & Vane #MDFR243712 Report a problem | ||
| 6/25/2002 | Sold | $346,000+25.8%$92/sqft |
Source: Public Record Report a problem | ||
| 8/24/1999 | Sold | $275,000+7.8%$73/sqft |
Source: Public Record Report a problem | ||
| 10/6/1997 | Sold | $255,000+4.9%$68/sqft |
Source: Public Record Report a problem | ||
| 12/16/1996 | Sold | $243,000-91.4%$64/sqft |
Source: Public Record Report a problem | ||
| 12/26/1995 | Sold | $2,821,000$747/sqft |
Source: Public Record Report a problem | ||
Public tax history
| Year | Property taxes | Tax assessment |
|---|---|---|
| 2025 | $8,516 +6.7% | $689,700 +5.6% |
| 2024 | $7,981 +14.3% | $653,100 +9.6% |
| 2023 | $6,983 +10.6% | $595,800 -8.8% |
| 2022 | $6,311 +11.9% | $653,100 +35.7% |
| 2021 | $5,640 +0.5% | $481,200 |
| 2020 | $5,613 +0.5% | -- |
| 2019 | $5,587 +0.5% | $481,200 +1.4% |
| 2018 | $5,560 | $474,400 |
| 2017 | $5,560 +8.1% | $474,400 +8.1% |
| 2016 | $5,143 | $439,000 +4.2% |
| 2015 | $5,143 | $421,300 |
| 2014 | $5,143 | $421,300 |
| 2013 | -- | $421,300 -7.6% |
| 2012 | -- | $455,800 |
| 2011 | -- | $455,800 |
| 2010 | -- | $455,800 -20.9% |
| 2009 | -- | $576,140 +9.9% |
| 2008 | -- | $524,180 +11% |
| 2007 | -- | $472,220 +12.4% |
| 2006 | -- | $420,260 +14.1% |
| 2005 | -- | $368,186 +16.5% |
| 2004 | -- | $316,113 +19.7% |
| 2003 | -- | $264,040 |
| 2002 | -- | $264,040 |
| 2001 | -- | $264,040 |
Find assessor info on the county website
Monthly payment
Est. payment
Payment breakdown
Explore the cost of this home by adjusting the details. Changes won't be saved.Climate risks
Neighborhood: 21771
Nearby schools
Schools provided by the listing agent
- Elementary: Kemptown
- Middle: Windsor Knolls
- High: Linganore
- District: Frederick County Public Schools
Source: Bright MLS. This data may not be complete. We recommend contacting the local school district to confirm school assignments for this home.