Located in desirable Baldwin Hills Village, this co-op offers gated parking with one assigned stall in a secured community. Centrally located and walkable with easy access to public transportation, major thoroughfares, grocery stores, shopping, and everyday amenities. Co-op board approval required. Property sold AS-IS. This is a cooperative (co-op) property and requires board approval prior to closing and occupancy. Cash purchase preferred. Please inquire with agent for details on co-op ownership structure and requirements.
Sold for $300,000
Zestimate®
$300,000
4058 Ursula Ave #9, Los Angeles, CA 90008
2beds
750sqft
Residential, Condominium, Stock Cooperative
Built in 1959
-- sqft lot
$300,000 Zestimate®
$400/sqft
$2,272 Estimated rent
Home value
$300,000
$273,000 - $330,000
$2,272/mo
Zestimate® history
Owner options
List your home for rent
$2,272/mo
Rent Zestimate®
Find your next renter with Zillow Rental Manager. Plus, with online applications, you can quickly screen prospective tenants – for free.
$2,272/mo
Rent Zestimate®
Refinance and save
$2,386/mo
Est. payment
Refinancing to a lower rate could help reduce your monthly payments and save thousands over the life of the loan.
$2,386/mo
Est. payment
Explore your selling options
Work with a Zillow partner agent
Leverage their expertise and Zillow's premium Showcase listings to get your home seen by more buyers.
Get startedList with your own agent
Get your home in front of millions of buyers by listing it on Zillow.
Learn how to do itSell it yourself
Take full control of how buyers see your home on Zillow by listing For Sale by Owner (FSBO).
List your homeWhat's special
Secured community
Zillow last checked:
Listing updated:
Listed by:
Christine Canillas DRE # 02047417 213-713-8431,
Ashby & Graff 310-856-9153
Bought with:
Lorena Alvarado, DRE # 02023071
Source: CLAW,MLS#: 25615799
Facts & features
Interior
Bedrooms & bathrooms
- Bedrooms: 2
- Bathrooms: 1
- Full bathrooms: 1
Rooms
- Room types: Breakfast Bar, Living Room
Bathroom
- Features: Shower Over Tub
Kitchen
- Features: Open to Family Room, Kitchen Island, Remodeled
Heating
- Natural Gas
Cooling
- None
Appliances
- Included: Microwave, Free Standing Gas, Dishwasher, Disposal, Vented Exhaust Fan, Refrigerator, Range/Oven, Central Water Heater, Gas Water Heater
- Laundry: Common Area
Features
- Breakfast Counter / Bar
- Flooring: Laminate
- Windows: Double Pane Windows
- Has fireplace: No
- Fireplace features: None
- Common walls with other units/homes: Common Walls
Interior area
- Total structure area: 750
- Total interior livable area: 750 sqft
Property
Parking
- Total spaces: 1
- Parking features: Covered, Assigned, Storage
- Covered spaces: 1
Features
- Levels: One
- Stories: 2
- Entry location: Ground Level - no steps
- Exterior features: Balcony
- Pool features: None
- Spa features: None
- Fencing: Block,Gate
- Has view: Yes
- View description: None
- Waterfront features: None
Lot
- Size: 0.4 Acres
- Features: Front Yard, Gutters, Lawn, City Lot
Details
- Parcel number: 5028001026
- Zoning: LAR3
- Special conditions: Standard
Construction
Type & style
- Home type: Condo
- Architectural style: Garden Condo
- Property subtype: Residential, Condominium, Stock Cooperative
- Attached to another structure: Yes
Materials
- Stucco
- Roof: Asphalt
Condition
- No Additions/Alter
- Year built: 1959
Utilities & green energy
- Sewer: In Street
- Water: Public, Water District
Community & HOA
Community
- Security: Gated Community, Exterior Security Lights, Gated, Card/Code Access
- Subdivision: Baldwin Imperial
HOA
- Has HOA: Yes
- Amenities included: Gated
- Services included: Insurance, Maintenance Paid
- HOA fee: $450 monthly
Location
- Region: Los Angeles
Financial & listing details
- Price per square foot: $400/sqft
- Date on market: 2/28/2026
- Road surface type: Alley Paved
Price history
| Date | Event | Price |
|---|---|---|
| 6/23/2026 | Sold | $300,000$400/sqft |
Source:  CLAW #25615799 Report a problem CLAW #25615799 Report a problem | ||
| 6/9/2026 | Pending sale | $300,000$400/sqft |
Source: CLAW #25615799 Report a problem | ||
| 4/29/2026 | Contingent | $300,000$400/sqft |
Source: CLAW #25615799 Report a problem | ||
| 2/28/2026 | Listed for sale | $300,000$400/sqft |
Source: CLAW #25615799 Report a problem | ||
Public tax history
Tax history is unavailable.
Neighborhood: Baldwin Hills
Nearby homes
- $381,900-- bd-- ba-- sqft4058 Ursula Ave APT 4, Los Angeles, CA 90008Off Market
- $281,6002 bd2 ba1k sqft4058 Ursula Ave APT 2, Los Angeles, CA 90008Off Market
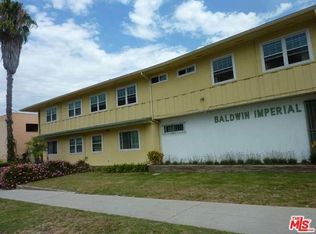
- $340,4001 bd1 ba-- sqft4060 Ursula Ave APT 13, Los Angeles, CA 90008Off Market
- $344,0002 bd1 ba780 sqft4060 Ursula Ave APT 8, Los Angeles, CA 90008Off Market
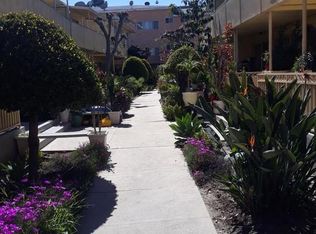
- $270,0002 bd1 ba750 sqft4060 Ursula Ave APT 12, Los Angeles, CA 90008For Sale
- $302,9001 bd1 ba811 sqft4064 Ursula Ave APT 10, Los Angeles, CA 90008Off Market
- $289,3001 bd1 ba790 sqft4064 Ursula Ave APT 14, Los Angeles, CA 90008Off Market
- $--2 bd2 ba1.1k sqft4070 Ursula Ave #U21, Los Angeles, CA 90008Off Market
Nearby schools
GreatSchools rating
- 3/10Hillcrest Drive Elementary SchoolGrades: K-5Distance: 0.3 mi
- 3/10Audubon Middle SchoolGrades: 6-8Distance: 1.4 mi
- 3/10Susan Miller Dorsey Senior High SchoolGrades: 9-12Distance: 0.7 mi
Get a cash offer in 3 minutes
Find out how much your home could sell for in as little as 3 minutes with a no-obligation cash offer.
Estimated market value
$300,000
Get a cash offer in 3 minutes
Find out how much your home could sell for in as little as 3 minutes with a no-obligation cash offer.
Estimated market value
$300,000
- California
- Los Angeles County
- Los Angeles
- 90008
- Baldwin Hills
- 4058 Ursula Ave Unit 9
Nearby cities
Nearby neighborhoods
Nearby zip codes
Other Los Angeles Topics
