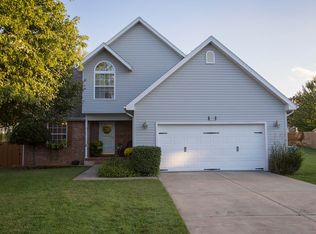
This home has been remodeled with a new kitchen which includes all new appliances, laminate flooring with metal backing and interlocking joints, all new light fixtures, new R28 insulation (anti-insect), freshly painted interior, new bathroom fixtures. Also 2 enclosed areas ; 1 sunroom and 1 screened in area.
Closed
Price Unknown
4058 W Monterry Court, Battlefield, MO 65619
4beds
1,786sqft
Single Family Residence
Built in 2001
0.25 Acres Lot
$331,500 Zestimate®
$--/sqft
$2,055 Estimated rent
Home value
$331,500
$302,000 - $365,000
$2,055/mo
Zestimate® history
Owner options
List your home for rent
$2,055/mo
Rent Zestimate®
Find your next renter with Zillow Rental Manager. Plus, with online applications, you can quickly screen prospective tenants – for free.
$2,055/mo
Rent Zestimate®
Refinance and save
Refinancing to a lower rate could help reduce your monthly payments and save thousands over the life of the loan.
Explore your selling options
Work with a Zillow partner agent
Leverage their expertise and Zillow's premium Showcase listings to get your home seen by more buyers.
Get startedList with your own agent
Get your home in front of millions of buyers by listing it on Zillow.
Learn how to do itSell it yourself
Take full control of how buyers see your home on Zillow by listing For Sale by Owner (FSBO).
List your homeWhat's special
Freshly painted interiorAll new light fixturesNew bathroom fixturesNew kitchenAll new appliances
Zillow last checked:
Listing updated:
Listed by:
Robin Shaeffer 417-889-4831,
Murney Associates - Primrose
Bought with:
Sam Hayes, 2017016439
Keller Williams
Source: SOMOMLS as distributed by MLS GRID,MLS#: 60300917
Facts & features
Interior
Bedrooms & bathrooms
- Bedrooms: 4
- Bathrooms: 3
- Full bathrooms: 2
- 1/2 bathrooms: 1
Rooms
- Room types: Master Bedroom, Pantry, Sun Room, Great Room
Heating
- Central, Natural Gas
Cooling
- Attic Fan, Ceiling Fan(s), Central Air
Appliances
- Included: Electric Cooktop, Microwave, Refrigerator, Disposal, Dishwasher
- Laundry: Main Level, W/D Hookup
Features
- Walk-in Shower, Internet - Cable, Crown Molding, Other Counters, High Ceilings, Walk-In Closet(s)
- Flooring: Hardwood, Laminate
- Windows: Skylight(s), Tilt-In Windows, Blinds, Shutters
- Has basement: No
- Attic: Partially Floored,Pull Down Stairs
- Has fireplace: Yes
Interior area
- Total structure area: 1,786
- Total interior livable area: 1,786 sqft
- Finished area above ground: 1,786
- Finished area below ground: 0
Property
Parking
- Total spaces: 3
- Parking features: Driveway, Garage Faces Front, Garage Door Opener
- Attached garage spaces: 3
- Has uncovered spaces: Yes
Features
- Levels: One
- Stories: 1
- Patio & porch: Enclosed, Screened, Glass Enclosed
- Exterior features: Rain Gutters
- Fencing: Privacy,Wood
Lot
- Size: 0.25 Acres
- Features: Curbs, Cul-De-Sac, Mature Trees, Landscaped
Details
- Parcel number: 1820200159
Construction
Type & style
- Home type: SingleFamily
- Architectural style: Traditional,Ranch
- Property subtype: Single Family Residence
Materials
- Brick, Vinyl Siding
- Foundation: Brick/Mortar, Poured Concrete
- Roof: Composition
Condition
- Year built: 2001
Utilities & green energy
- Sewer: Public Sewer
- Water: Public
Community & HOA
Community
- Subdivision: Laurel Farms
Location
- Region: Battlefield
Financial & listing details
- Tax assessed value: $231,000
- Annual tax amount: $2,258
- Date on market: 7/30/2025
- Listing terms: Cash,VA Loan,FHA
- Road surface type: Asphalt
Price history
| Date | Event | Price |
|---|---|---|
| 10/3/2025 | Sold | -- |
Source:  SOMOMLS as distributed by MLS GRID #60300917 Report a problem SOMOMLS as distributed by MLS GRID #60300917 Report a problem | ||
| 9/12/2025 | Pending sale | $325,000$182/sqft |
Source: SOMOMLS as distributed by MLS GRID #60300917 Report a problem | ||
| 7/30/2025 | Listed for sale | $325,000+132.3%$182/sqft |
Source: SOMOMLS as distributed by MLS GRID #60300917 Report a problem | ||
| 9/12/2013 | Sold | -- |
Source: Agent Provided Report a problem | ||
| 8/1/2013 | Price change | $139,900-6.7%$78/sqft |
Source: Coldwell Banker - Vanguard #1307742 Report a problem | ||
| 6/15/2013 | Listed for sale | $149,900$84/sqft |
Source: Coldwell Banker - Vanguard #1307742 Report a problem | ||
Public tax history
| Year | Property taxes | Tax assessment |
|---|---|---|
| 2025 | $2,372 +5% | $43,890 +13.1% |
| 2024 | $2,258 +0.5% | $38,820 |
| 2023 | $2,247 +36.4% | $38,820 +34% |
| 2022 | $1,647 +0% | $28,960 |
| 2021 | $1,646 -5.1% | $28,960 |
| 2020 | $1,734 +9.6% | $28,960 +7% |
| 2018 | $1,583 +9.6% | $27,060 +8.8% |
| 2017 | $1,444 | $24,870 |
| 2016 | $1,444 | $24,870 |
| 2015 | $1,444 +0.8% | $24,870 |
| 2014 | $1,433 | $24,870 -3% |
| 2012 | -- | $25,650 |
| 2011 | -- | $25,650 +2.8% |
| 2010 | -- | $24,960 +1.7% |
| 2006 | $1,191 | $24,550 |
| 2005 | $1,191 +27.9% | $24,550 +3.9% |
| 2004 | $931 +2.8% | $23,630 +22.6% |
| 2003 | $905 +428.3% | $19,280 |
| 2002 | $171 +9.7% | $19,280 +473.8% |
| 2001 | $156 | $3,360 |
Find assessor info on the county website
Neighborhood: 65619
Nearby homes
- $294,9003 bd2 ba1.8k sqft4048 W Monterry Ct, Battlefield, MO 65619Off Market
- $301,2003 bd3 ba2.1k sqft4068 W Monterry Ct, Battlefield, MO 65619Off Market
- $253,8003 bd2 ba1.3k sqft4145 W 4th St, Battlefield, MO 65619Off Market

- $267,2003 bd2 ba1.4k sqft4145 4th St, Brookline, MO 65619Off Market
- $221,0002 bd1 ba1k sqft4063 W 4th St, Battlefield, MO 65619Off Market
- $309,4004 bd2 ba2.1k sqft5342 S Morning Glory Ln, Battlefield, MO 65619Off Market
- $253,1003 bd2 ba1.3k sqft4038 W Monterry Ct, Battlefield, MO 65619Off Market
- $307,5004 bd3 ba1.9k sqft5361 S Morning Glory Ln, Battlefield, MO 65619Off Market
Nearby schools
GreatSchools rating
- 10/10Wilson's Creek 5-6 Inter. CenterGrades: 5-6Distance: 0.6 mi
- 8/10Cherokee Middle SchoolGrades: 6-8Distance: 4.1 mi
- 8/10Kickapoo High SchoolGrades: 9-12Distance: 4.6 mi
Schools provided by the listing agent
- Elementary: SGF-McBride/Wilson's Cre
- Middle: SGF-Cherokee
- High: SGF-Kickapoo
Source: SOMOMLS as distributed by MLS GRID. This data may not be complete. We recommend contacting the local school district to confirm school assignments for this home.
Sell for more on Zillow
Get a Zillow Showcase℠ listing at no additional cost and you could sell for .
$331,500
2% more
+$6,630
With Zillow Showcase(estimated)
$338,130
- Missouri
- Greene County
- Battlefield
- 65619
- 4058 W Monterry Court
Nearby cities
Nearby zip codes
Other Battlefield Topics
