Skip main navigation
Closed
  • $635,000

    40580 N North Newport Dr, Antioch, IL 60002

    4beds
    1,992sqft
    Single Family Residence
    Built in 2009
    10,733 Square Feet Lot
    $667,700 Zestimate®
    $319/sqft
    $3,211 Estimated rent

    Home value

    $667,700

    $601,000 - $741,000

    $3,211/mo

    Zestimate® history
    Loading
    Loading...

    Owner options

    List your home for rent

    $3,211/mo

    Rent Zestimate®

    Find your next renter with Zillow Rental Manager. Plus, with online applications, you can quickly screen prospective tenants – for free.

    Learn more

    $3,211/mo

    Rent Zestimate®

    Refinance and save

    $5,051/mo

    Est. payment

    Refinancing to a lower rate could help reduce your monthly payments and save thousands over the life of the loan.

    See today's rates

    $5,051/mo

    Est. payment

    Explore your selling options

    Work with a Zillow partner agent

    Leverage their expertise and Zillow's premium Showcase listings to get your home seen by more buyers.

    Get started

    List with your own agent

    Get your home in front of millions of buyers by listing it on Zillow.

    Learn how to do it

    Sell it yourself

    Take full control of how buyers see your home on Zillow by listing For Sale by Owner (FSBO).

    List your home

    What's special

    Ranch style homeWaterfront localeContemporary custom blindsRoomy second bedroomSpacious bedroomsAiry primary bedroomRenovated ensuite
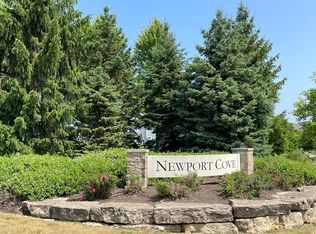
    Discover the perfect blend of relaxation and elegance in Newport Cove, a coastal-inspired WATERFRONT locale on Bluff Lake-one of the sparkling gems of the Chain O' Lakes. EVERYTHING in this treasured RANCH STYLE home has been UPDATED, TENDED TO and IMPROVED. Attractive - check, comfortable -check, welcoming - double check! The main level boasts a spacious and thoughtfully designed layout, perfect for everyday living and entertaining. When entering this gem, you will appreciate the seamless blend of the living and dining rooms and kitchen, inviting you to enjoy an open concept lifestyle with loads of natural light. You'll admire the contemporary custom blinds on every window, the NEW quartz countertops (kitchen, laundry, desk area) and most certainly the high end NEW LVP flooring throughout. The cozy den with handsome stone fireplace leads out to the renovated deck/patio with a retractable awning and 'spot on' LED lighting. The airy primary bedroom offers a lovely, renovated ensuite as well as access to the private deck. Closets have been professionally 'decked out' for ultimate organization and space. The roomy second bedroom, full guest bath with upgrades and family room provide many options to customize the floor plan to your needs. Laundry room is convenient, very functional and adorably upgraded. The lower level presents the ultimate in additional living space for entertaining (wet bar), relaxing, exercising, frankly, its suitable for whatever your needs are! A handsomely appointed full bathroom, two spacious bedrooms and heaps of storage round out this awesome space. The oversized three-car garage with NEW DRIVEWAY is perfect for all your vehicles, with ample space for a golf cart to hop on and head down to the waterfront or buzz around to visit neighbors. This wonderful neighborhood provides a truly unique space fostering community and leisure. While visiting the home, be certain to take a short walk down to the gazebo and inspect the top-of-the-line piers at the 'residence only' marina. Please take time to review the list Property Upgrades found under Additional Info.

    Zillow last checked:

    Listing updated:

    Listed by:

    Sue Mago 847-738-7076,

    @properties Christie's International Real Estate

    Bought with:

    Heather Bautista

    Berkshire Hathaway HomeServices Chicago

    Source: MRED as distributed by MLS GRID,MLS#: 12493299MLS Logo

    Facts & features

    Interior

    Bedrooms & bathrooms
    • Bedrooms: 4
    • Bathrooms: 3
    • Full bathrooms: 3
    Rooms
    • Room types: Den
    Primary bedroom
    • Features: Flooring (Vinyl), Bathroom (Full)
    • Level: Main
    • Area: 255 Square Feet
    • Dimensions: 17X15
    Bedroom 2
    • Features: Flooring (Vinyl)
    • Level: Main
    • Area: 143 Square Feet
    • Dimensions: 13X11
    Bedroom 3
    • Features: Flooring (Vinyl)
    • Level: Basement
    • Area: 143 Square Feet
    • Dimensions: 11X13
    Bedroom 4
    • Features: Flooring (Vinyl)
    • Level: Basement
    • Area: 414 Square Feet
    • Dimensions: 18X23
    Den
    • Features: Flooring (Carpet)
    • Level: Main
    • Area: 96 Square Feet
    • Dimensions: 8X12
    Dining room
    • Features: Flooring (Vinyl)
    • Level: Main
    • Area: 110 Square Feet
    • Dimensions: 10X11
    Family room
    • Features: Flooring (Vinyl)
    • Level: Main
    • Area: 168 Square Feet
    • Dimensions: 14X12
    Kitchen
    • Features: Flooring (Vinyl)
    • Level: Main
    • Area: 224 Square Feet
    • Dimensions: 16X14
    Laundry
    • Features: Flooring (Vinyl)
    • Level: Main
    • Area: 88 Square Feet
    • Dimensions: 8X11
    Living room
    • Features: Flooring (Vinyl)
    • Level: Main
    • Area: 154 Square Feet
    • Dimensions: 11X14
    Heating
    • Natural Gas
    Cooling
    • Central Air
    Appliances
    • Laundry: Main Level, Gas Dryer Hookup, Sink
    Features
    • Wet Bar, 1st Floor Bedroom, 1st Floor Full Bath, Walk-In Closet(s), Coffered Ceiling(s), Open Floorplan, Granite Counters
    • Flooring: Carpet
    • Basement: Finished,Full
    • Number of fireplaces: 1
    • Fireplace features: Wood Burning, Gas Starter, Family Room
    Interior area
    • Total structure area: 3,964
    • Total interior livable area: 1,992 sqft

    Property

    Parking
    • Total spaces: 3
    • Parking features: Yes, Attached, Garage
    • Attached garage spaces: 3
    Accessibility
    • Accessibility features: No Disability Access
    Features
    • Stories: 1
    Lot
    • Size: 10,733 Square Feet
    Details
    • Parcel number: 01241140080000
    • Special conditions: None

    Construction

    Type & style
    • Home type: SingleFamily
    • Property subtype: Single Family Residence
    Materials
    • Shingle Siding
    Condition
    • New construction: No
    • Year built: 2009

    Utilities & green energy

    • Sewer: Shared Septic
    • Water: Well

    Community & HOA

    HOA
    • Has HOA: Yes
    • Services included: Water, Lake Rights, Other
    • HOA fee: $210 monthly
    Location
    • Region: Antioch

    Financial & listing details

    • Price per square foot: $319/sqft
    • Tax assessed value: $486,250
    • Annual tax amount: $13,275
    • Date on market: 10/10/2025
    • Listing terms: Conventional
    • Ownership: Fee Simple

    Price history

    DateEventPrice
    11/26/2025Sold$635,000-2.2%$319/sqft
    Source: MRED as distributed by MLS GRID #12493299 Report a problem
    11/20/2025Pending sale$649,000$326/sqft
    Source: MRED as distributed by MLS GRID #12493299 Report a problem
    10/28/2025Contingent$649,000$326/sqft
    Source: MRED as distributed by MLS GRID #12493299 Report a problem
    10/10/2025Listed for sale$649,000$326/sqft
    Source: MRED as distributed by MLS GRID #12493299 Report a problem
    10/10/2025Listing removed$649,000$326/sqft
    Source: MRED as distributed by MLS GRID #12486317 Report a problem
    10/8/2025Contingent$649,000$326/sqft
    Source: MRED as distributed by MLS GRID #12486317 Report a problem
    10/2/2025Price change$649,000-5.2%$326/sqft
    Source: MRED as distributed by MLS GRID #12486317 Report a problem
    9/18/2025Listed for sale$684,900+26.6%$344/sqft
    Source: MRED as distributed by MLS GRID #12471528 Report a problem
    5/31/2023Sold$541,000+2.1%$272/sqft
    Source: MRED as distributed by MLS GRID #11733605 Report a problem
    3/11/2023Contingent$529,999$266/sqft
    Source: MRED as distributed by MLS GRID #11733605 Report a problem
    3/9/2023Listed for sale$529,999+45.2%$266/sqft
    Source: MRED as distributed by MLS GRID #11733605 Report a problem
    4/1/2020Sold$365,000-20.7%$183/sqft
    Source: Public Record Report a problem
    9/25/2009Sold$460,000$231/sqft
    Source: Public Record Report a problem

    Public tax history

    YearProperty taxesTax assessment
    2024$13,285 +4.8%$175,049 +8%
    2023$12,676 +4.5%$162,067 +11.7%
    2022$12,126 +7.5%$145,117 +7.1%
    2021$11,276 +2%$135,440 +10.2%
    2020$11,051 -2.8%$122,889 +4.6%
    2019$11,371 +11%$117,518 +8%
    2018$10,243 $108,853 +5.1%
    2017$10,243 -23.9%$103,610 -20.1%
    2016$13,452 +19.8%$129,663 +2.6%
    2015$11,228 +8.5%$126,365 +19.8%
    2014$10,353 -14.6%$105,439 -11.4%
    2012$12,116 +1.8%$119,005 -9.5%
    2011$11,907 -0.4%$131,540 -8.8%
    2010$11,952 +60.2%$144,258 +7440.9%
    2009$7,459 +4069.7%$1,913 -17.7%
    2008$179 $2,325
    Find assessor info on the county website

    Neighborhood: 60002

    Nearby schools

    GreatSchools rating
    Schools provided by the listing agent
    • Elementary: Grass Lake Elementary School
    • Middle: Grass Lake Elementary School
    • District: 36

    Source: MRED as distributed by MLS GRID. This data may not be complete. We recommend contacting the local school district to confirm school assignments for this home.

    Get a cash offer in 3 minutes
    Find out how much your home could sell for in as little as 3 minutes with a no-obligation cash offer.
    Estimated market value
    $667,700
    Get a cash offer in 3 minutes
    Find out how much your home could sell for in as little as 3 minutes with a no-obligation cash offer.
    Estimated market value
    $667,700