Located in the heart of Murrieta, this beautiful home is right at the end of the cul de sac. It offers an oversized paradise private backyard with an inground pool, built in barbecue and views of the mountains.
Walk through the front door to vaulted ceilings and an abundance of natural light. The living room has a fireplace and french doors leading to the breathtaking backyard patio. The gorgeous updated kitchen includes a double oven, kitchen island and stainless steal appliances. The kitchen is open to the family room which provides another fireplace and sliding glass doors to the back yard. The main floor also has a bedroom, full bathroom with wheel chair access and an individual laundry room with utility sink.
Upstairs you will find a spacious suite with private bathroom and walk in closet. There are 3 additional bedrooms and another full bath with double sinks upstairs.
The backyard is an entertainers dream! With a covered patio, inground pool and built in barbecue, there is still plenty of room for gardening and activities on the grass area.
This location is close to the highways, stores, dining and entertainment. Murrieta Valley Distinguished Schools are right around the corner. With a Whole House Fan, NO HOA and Low Taxes! This home is a must see!
Sold for $790,000
Street View
Listed by: Big Block Realty • Miranda Ryan • Contact: 619-393-6633
Bought with: Movoto, Inc
$790,000
40586 Erie Ct, Murrieta, CA 92562
5beds
3,211sqft
Single Family Residence
Built in 1991
0.28 Acres Lot
$875,700 Zestimate®
$246/sqft
$4,283 Estimated rent
Home value
$875,700
$832,000 - $919,000
$4,283/mo
Zestimate® history
Owner options
List your home for rent
$4,283/mo
Rent Zestimate®
Find your next renter with Zillow Rental Manager. Plus, with online applications, you can quickly screen prospective tenants – for free.
$4,283/mo
Rent Zestimate®
Refinance and save
$4,981/mo
Est. payment
Refinancing to a lower rate could help reduce your monthly payments and save thousands over the life of the loan.
$4,981/mo
Est. payment
Explore your selling options
Work with a Zillow partner agent
Leverage their expertise and Zillow's premium Showcase listings to get your home seen by more buyers.
Get startedList with your own agent
Get your home in front of millions of buyers by listing it on Zillow.
Learn how to do itSell it yourself
Take full control of how buyers see your home on Zillow by listing For Sale by Owner (FSBO).
List your homeWhat's special
French doorsClose to the highwaysSpacious suitePrivate bathroomVaulted ceilingsDouble sinksSliding glass doors
Zillow last checked:
Listing updated:
Listed by:
Miranda Ryan DRE #02099868 MIRANDA_LEMACK@YAHOO.COM,
Big Block Realty,
Michelle Leibold DRE #01832239,
Big Block Realty
Bought with:
Jordi Granoien, DRE #02076489
Movoto, Inc
Source: CRMLS,MLS#: SW24016311 Originating MLS: California Regional MLS
Originating MLS: California Regional MLSFacts & features
Interior
Bedrooms & bathrooms
- Bedrooms: 5
- Bathrooms: 3
- Full bathrooms: 3
- Main level bathrooms: 1
- Main level bedrooms: 1
Rooms
- Room types: Attic, Bedroom, Family Room, Kitchen, Laundry, Living Room, Primary Bedroom, Other, Pantry, Dining Room
Primary bedroom
- Features: Primary Suite
Bedroom
- Features: Bedroom on Main Level
Bedroom
- Features: Multi-Level Bedroom
Bathroom
- Features: Bathroom Exhaust Fan, Bathtub, Dual Sinks, Enclosed Toilet, Granite Counters, Jetted Tub, Laminate Counters, Low Flow Plumbing Fixtures, Soaking Tub, Separate Shower
Kitchen
- Features: Built-in Trash/Recycling, Granite Counters, Kitchen Island, Kitchen/Family Room Combo, Pots & Pan Drawers, Remodeled, Self-closing Cabinet Doors, Updated Kitchen, Walk-In Pantry
Other
- Features: Walk-In Closet(s)
Heating
- Central, Forced Air, Fireplace(s), Natural Gas, Solar, Zoned
Cooling
- Central Air, Dual, Electric, ENERGY STAR Qualified Equipment, Whole House Fan, Zoned, Attic Fan
Appliances
- Included: Built-In Range, Convection Oven, Double Oven, Dishwasher, Electric Oven, Disposal, Gas Range, Refrigerator, Self Cleaning Oven, Trash Compactor, Tankless Water Heater, Vented Exhaust Fan, Water To Refrigerator, Dryer, Washer
- Laundry: Washer Hookup, Gas Dryer Hookup, Laundry Room, Stacked
Features
- Built-in Features, Ceiling Fan(s), Crown Molding, Cathedral Ceiling(s), Separate/Formal Dining Room, Granite Counters, High Ceilings, Laminate Counters, Open Floorplan, Pantry, Paneling/Wainscoting, Recessed Lighting, Storage, Two Story Ceilings, Unfurnished, Wired for Data, Wood Product Walls, Attic, Bedroom on Main Level, Dressing Area, Primary Suite
- Flooring: Brick, Carpet, Tile, Vinyl
- Doors: Double Door Entry, French Doors, Sliding Doors
- Windows: Blinds, Double Pane Windows, ENERGY STAR Qualified Windows, Screens
- Has fireplace: Yes
- Fireplace features: Family Room, Gas, Living Room
- Common walls with other units/homes: No Common Walls
Interior area
- Total interior livable area: 3,211 sqft
Property
Parking
- Total spaces: 8
- Parking features: Door-Multi, Driveway, Driveway Up Slope From Street, Garage Faces Front, Garage
- Attached garage spaces: 3
- Carport spaces: 3
- Covered spaces: 6
- Uncovered spaces: 2
Accessibility
- Accessibility features: Customized Wheelchair Accessible, Safe Emergency Egress from Home, Parking, Accessible Doors
Features
- Levels: Two
- Stories: 2
- Entry location: ground level w/o steps
- Patio & porch: Rear Porch, Brick, Concrete, Covered, Open, Patio, Tile
- Exterior features: Barbecue, Lighting, Rain Gutters
- Has private pool: Yes
- Pool features: In Ground, Pool Cover, Private, Tile
- Spa features: None
- Fencing: Chain Link,Vinyl
- Has view: Yes
- View description: Mountain(s), Neighborhood, Panoramic, Peek-A-Boo, Trees/Woods
Lot
- Size: 0.28 Acres
- Features: 0-1 Unit/Acre, Back Yard, Cul-De-Sac, Drip Irrigation/Bubblers, Front Yard, Garden, Sprinklers In Rear, Sprinklers In Front, Irregular Lot, Lawn, Landscaped, Level, Paved, Sprinklers Timer, Sprinkler System, Yard
Details
- Additional structures: Shed(s)
- Parcel number: 949141038
- Special conditions: Standard,Trust
Construction
Type & style
- Home type: SingleFamily
- Architectural style: Traditional
- Property subtype: Single Family Residence
Materials
- Stucco
- Foundation: Concrete Perimeter
- Roof: Concrete,Tile
Condition
- Turnkey
- New construction: No
- Year built: 1991
Utilities & green energy
- Electric: 220 Volts in Garage, 220 Volts in Kitchen, 220 Volts in Laundry, 220 Volts
- Sewer: Public Sewer
- Water: Public
- Utilities for property: Cable Available, Electricity Connected, Natural Gas Connected, Phone Available, Sewer Connected, Water Connected
Green energy
- Energy efficient items: Water Heater, Windows
- Energy generation: Solar
- Water conservation: Low-Flow Fixtures
Community & HOA
Community
- Features: Biking, Curbs, Mountainous, Park, Storm Drain(s), Street Lights, Suburban, Sidewalks
- Security: Carbon Monoxide Detector(s), Smoke Detector(s), Security Lights
Location
- Region: Murrieta
Financial & listing details
- Price per square foot: $246/sqft
- Tax assessed value: $805,799
- Annual tax amount: $9,013
- Date on market: 2/1/2024
- Cumulative days on market: 28 days
- Listing terms: Cash,Conventional,FHA,VA Loan
- Inclusions: Refrigerator, washer, dryer, shed
- Exclusions: Green Curtains in upstairs bedroom.
- Road surface type: Paved
Price history
| Date | Event | Price |
|---|---|---|
| 4/15/2024 | Sold | $790,000+79.3%$246/sqft |
Source:  CRMLS #SW24016311 Report a problem CRMLS #SW24016311 Report a problem | ||
| 5/12/2017 | Sold | $440,500-3.2%$137/sqft |
Source: Public Record Report a problem | ||
| 4/12/2017 | Pending sale | $455,000$142/sqft |
Source: ERA Donahoe Realty #SW17037241 Report a problem | ||
| 4/5/2017 | Price change | $455,000-5.2%$142/sqft |
Source: ERA Donahoe Realty #SW17037241 Report a problem | ||
| 3/29/2017 | Price change | $479,900-1.1%$149/sqft |
Source: ERA Donahoe Realty #SW17037241 Report a problem | ||
| 3/16/2017 | Listed for sale | $485,000$151/sqft |
Source: ERA Donahoe Realty #SW17037241 Report a problem | ||
| 3/6/2017 | Pending sale | $485,000$151/sqft |
Source: ERA Donahoe Realty #SW17037241 Report a problem | ||
| 2/23/2017 | Listed for sale | $485,000$151/sqft |
Source: ERA Donahoe Realty #SW17037241 Report a problem | ||
Public tax history
| Year | Property taxes | Tax assessment |
|---|---|---|
| 2025 | $9,013 +59% | $805,799 +60.8% |
| 2024 | $5,670 -1.5% | $501,208 +2% |
| 2023 | $5,757 +1.9% | $491,381 +2% |
| 2022 | $5,647 +1.9% | $481,747 +2% |
| 2021 | $5,542 +1% | $472,302 +1% |
| 2020 | $5,487 +1.9% | $467,460 +2% |
| 2019 | $5,382 +1.9% | $458,295 +2% |
| 2018 | $5,280 +4.1% | $449,310 +4.8% |
| 2017 | $5,074 | $428,820 +2% |
| 2016 | $5,074 +2.4% | $420,412 +1.5% |
| 2015 | $4,953 +4.9% | $414,099 +2% |
| 2014 | $4,724 | $405,990 +0.5% |
| 2013 | -- | $404,158 +2% |
| 2012 | -- | $396,234 +2% |
| 2011 | -- | $388,466 +0.8% |
| 2010 | -- | $385,565 -0.2% |
| 2009 | -- | $386,483 +2% |
| 2008 | -- | $378,906 +2% |
| 2007 | -- | $371,478 +3.9% |
| 2006 | -- | $357,595 +2% |
| 2005 | -- | $350,584 +22.2% |
| 2003 | -- | $287,000 -3.7% |
| 2002 | -- | $297,900 +8.6% |
| 2001 | $3,264 -0.6% | $274,300 +0.1% |
| 2000 | $3,286 | $274,000 |
Find assessor info on the county website
Neighborhood: 92562
Nearby homes
- $893,3006 bd3 ba3.2k sqft40585 Erie Ct, Murrieta, CA 92562Off Market
- $811,1005 bd3 ba3.2k sqft40598 Erie Ct, Murrieta, CA 92562Off Market
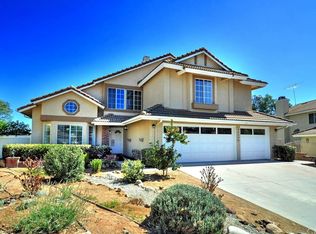
- $666,9004 bd3 ba2.1k sqft24854 Alicia Way, Murrieta, CA 92562Off Market

- $670,9004 bd3 ba1.9k sqft24831 Oxley Ct, Murrieta, CA 92562Off Market
- $715,6005 bd3 ba2.5k sqft24817 Oxley Ct, Murrieta, CA 92562Off Market
- $737,6005 bd-- ba2.5k sqft40610 Erie Ct, Murrieta, CA 92562Off Market
- $795,1005 bd3 ba2.9k sqft40597 Erie Ct, Murrieta, CA 92562Off Market
- $686,2004 bd3 ba2.1k sqft24845 Oxley Ct, Murrieta, CA 92562Off Market
Nearby schools
GreatSchools rating
- 5/10Avaxat Elementary SchoolGrades: K-5Distance: 1.3 mi
- 7/10Shivela Middle SchoolGrades: 6-8Distance: 0.4 mi
- 8/10Murrieta Mesa High SchoolGrades: 9-12Distance: 0.3 mi
Schools provided by the listing agent
- Elementary: Rail Ranch
- Middle: Shivela
- High: Mesa
Source: CRMLS. This data may not be complete. We recommend contacting the local school district to confirm school assignments for this home.
Get a cash offer in 3 minutes
Find out how much your home could sell for in as little as 3 minutes with a no-obligation cash offer.
Estimated market value
$875,700
Get a cash offer in 3 minutes
Find out how much your home could sell for in as little as 3 minutes with a no-obligation cash offer.
Estimated market value
$875,700
- California
- Riverside County
- Murrieta
- 92562
- 40586 Erie Ct
Nearby cities
Nearby zip codes
Other Murrieta Topics
