Check out the Kenner at Cypress Reserve, a new home in Pontchatoula. This home is situated on a homesite with a low-maintenance yard, so you won't have to stress about the expenses of lawncare.
You’ll have plenty of room in this home with 3 bedrooms, 2 bathrooms, and square feet. When you enter the home, you’ll enter the open-concept living area. You’ll see how seamlessly the kitchen, dining area, and living room flows together. No matter what space you are in, you’ll always be part of the action, no matter where they are.
The kitchen offers shaker-style cabinets, gooseneck pulldown faucets in the kitchens. The chef in your family will also enjoy the stainless-steel Whirlpool appliances, stove, microwave hood, dishwasher, single basin undermount sink. and 3 cm granite throughout. The laundry room is located on the other side, in the corner of the dining room, allowing easy access to everything. The dining room is adjacent to the kitchen, and the living room is situated nearby. This smart layout ensures that anyone in either space can always be part of the action, regardless of their location.
Prepare for your day with ease in the generously sized primary bedroom and ensuite. Equipped with a dual vanity sink, shower/tub combination, and toilet, this space has all the essentials. The primary bathroom also boasts a thoughtfully designed walk-in closet, providing ample storage space for your belongings.
Want to learn more about the Kenner floorplan? Contact us today!
Closed
Price Unknown
40587 Cypress Reserve Ave, Ponchatoula, LA 70454
3beds
1,558sqft
Single Family Residence
Built in 2023
-- sqft lot
$274,200 Zestimate®
$--/sqft
$1,720 Estimated rent
Home value
$274,200
$260,000 - $288,000
$1,720/mo
Zestimate® history
Owner options
List your home for rent
$1,720/mo
Rent Zestimate®
Find your next renter with Zillow Rental Manager. Plus, with online applications, you can quickly screen prospective tenants – for free.
$1,720/mo
Rent Zestimate®
Refinance and save
$635/mo
Est. payment
Refinancing to a lower rate could help reduce your monthly payments and save thousands over the life of the loan.
$635/mo
Est. payment
Explore your selling options
Work with a Zillow partner agent
Leverage their expertise and Zillow's premium Showcase listings to get your home seen by more buyers.
Get startedList with your own agent
Get your home in front of millions of buyers by listing it on Zillow.
Learn how to do itSell it yourself
Take full control of how buyers see your home on Zillow by listing For Sale by Owner (FSBO).
List your homeWhat's special
Low-maintenance yardGooseneck pulldown faucetsStainless-steel whirlpool appliancesShaker-style cabinetsMicrowave hoodSingle basin undermount sinkDual vanity sink
Zillow last checked:
Listing updated:
Listed by:
Melissa Duncan 225-535-4791,
D.R.Horton Realty of Louisiana
Bought with:
Trent Williams
NextHome Real Estate Professionals
Source: GSREIN,MLS#: 2559808
Facts & features
Interior
Bedrooms & bathrooms
- Bedrooms: 3
- Bathrooms: 2
- Full bathrooms: 2
Primary bedroom
- Description: Flooring: Carpet
- Level: Lower
- Dimensions: 13.1 x15.1
Bedroom
- Description: Flooring: Carpet
- Level: Lower
- Dimensions: 10.8 x 11.3
Bedroom
- Description: Flooring: Carpet
- Level: Lower
- Dimensions: 10.8 x 11.3
Kitchen
- Description: Flooring: Plank,Simulated Wood
- Level: Lower
- Dimensions: 13.4 x 15.8
Living room
- Description: Flooring: Plank,Simulated Wood
- Level: Lower
- Dimensions: 17.5 x 20.6
Heating
- Central
Cooling
- Central Air, 1 Unit
Appliances
- Included: Dishwasher, Disposal, Microwave, Oven, Range, ENERGY STAR Qualified Appliances
- Laundry: Washer Hookup, Dryer Hookup
Features
- Pantry, Stone Counters, Stainless Steel Appliances, Smart Home
- Has fireplace: No
- Fireplace features: None
Interior area
- Total structure area: 1,640
- Total interior livable area: 1,558 sqft
Property
Parking
- Total spaces: 2
- Parking features: Garage, Two Spaces
- Has garage: Yes
Features
- Levels: One
- Stories: 1
- Patio & porch: Concrete, Covered, Porch
- Exterior features: Porch
- Pool features: Community
Lot
- Dimensions: 30.29 x 137.04 x 91.36 x 127.0
- Features: Irregular Lot, Outside City Limits, Oversized Lot
Details
- Parcel number: Bulk Assessment
- Special conditions: None
Construction
Type & style
- Home type: SingleFamily
- Architectural style: Traditional
- Property subtype: Single Family Residence
Materials
- Brick, Vinyl Siding
- Foundation: Slab
- Roof: Shingle
Condition
- New Construction
- New construction: Yes
- Year built: 2023
Details
- Warranty included: Yes
Utilities & green energy
- Sewer: Public Sewer
- Water: Public
Green energy
- Energy efficient items: Appliances, HVAC, Water Heater
Community & HOA
Community
- Features: Pool
- Security: Smoke Detector(s)
- Subdivision: Cypress Reserve
HOA
- Has HOA: Yes
- HOA fee: $635 annually
- HOA name: Cypress Reserve HOA
Location
- Region: Ponchatoula
Financial & listing details
- Date on market: 5/26/2026
Price history
| Date | Event | Price |
|---|---|---|
| 8/21/2026 | Sold | -- |
Source:  GSREIN #2559808 Report a problem GSREIN #2559808 Report a problem | ||
| 6/18/2026 | Pending sale | $274,900$176/sqft |
Source: GSREIN #2559808 Report a problem | ||
| 5/26/2026 | Listed for sale | $274,900$176/sqft |
Source: GSREIN #2559808 Report a problem | ||
Public tax history
Tax history is unavailable.
Neighborhood: 70454
Nearby homes
- $210,1003 bd2 ba1.3k sqft20348 Rue Legendre Dr, Ponchatoula, LA 70454Off Market

- $299,600-- bd-- ba1.8k sqft39765 Mark Ct, Ponchatoula, LA 70454Off Market
- $---- bd-- ba1.4k sqft28504 Shady Day, Ponchatoula, LA 70454Sold
- $--5 bd3 ba2.2k sqft24354 Gadwall Ave, Ponchatoula, LA 70454Sold
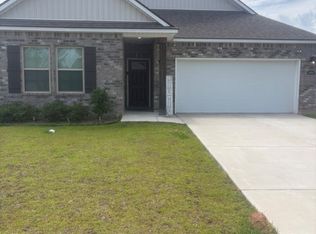
- $--4 bd2 ba1.8k sqft24339 Gadwall Ave, Ponchatoula, LA 70454Sold
- $--3 bd2 ba1.8k sqft39573 White Sand Ln, Ponchatoula, LA 70454Sold
- $--3 bd2 ba1.7k sqft42148 Delacer Ln, Ponchatoula, LA 70454Sold
- $--4 bd2 ba1.8k sqft39489 White Sand Ln, Ponchatoula, LA 70454Sold
- $--3 bd2 ba1.4k sqft42154 Delacer Ln, Ponchatoula, LA 70454Sold
Nearby schools
GreatSchools rating
- 2/10Martha Vinyard Elementary SchoolGrades: 5-6Distance: 3.6 mi
- 4/10Ponchatoula Junior High SchoolGrades: 7-8Distance: 4.9 mi
- 5/10Ponchatoula High SchoolGrades: 9-12Distance: 3.3 mi
Schools provided by the listing agent
- Elementary: Champ Cooper
- Middle: Champ Cooper
- High: Pontchatoula
Source: GSREIN. This data may not be complete. We recommend contacting the local school district to confirm school assignments for this home.
Get a cash offer in 3 minutes
Find out how much your home could sell for in as little as 3 minutes with a no-obligation cash offer.
Estimated market value
$274,200
Get a cash offer in 3 minutes
Find out how much your home could sell for in as little as 3 minutes with a no-obligation cash offer.
Estimated market value
$274,200
- Louisiana
- Tangipahoa Parish
- Ponchatoula
- 70454
- 40587 Cypress Reserve Ave
Nearby cities
Nearby zip codes
Other Ponchatoula Topics
