Skip main navigation
Active
  • $399,900

    40589 Aster Ct, Clinton Township, MI 48038

    3beds
    2,161sqft
    : 
    Loading
    Get pre-qualified
    Condominium
    Built in 2021
    -- sqft lot
    $397,500 Zestimate®
    $185/sqft
    $275/mo HOA

    What's special

    Modern hardwarePartially finished basementTimeless finishesDeeper basementVersatile flex roomPremium builder upgrades throughoutOpen-concept main level
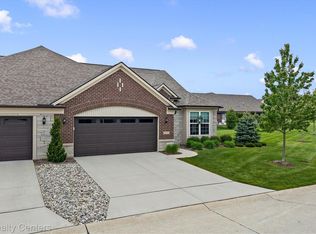
    Beautifully appointed luxury condo, in a gated community, offering 1761 sq. ft. of thoughtfully designed living space with premium builder upgrades throughout. Featuring the top-tier elevation when built and a deeper basement, this home combines style, function, and quality. The open-concept main level showcases engineered hardwood flooring, neutral décor, abundant natural light, white quartz countertops, modern hardware, and timeless finishes. The main level offers a spacious primary suite with an en-suite bath, a second bedroom, and a versatile flex room that can easily serve as a third bedroom or a home office. The partially finished basement expands your living space with a bedroom and a full bathroom—perfect for guests, a recreation area, or additional utility. Step outside to enjoy the maintenance-free Trex deck with powder-coated railings and a Marygrove retractable awning complete with a privacy/sunshade, creating the perfect outdoor retreat. Located within a gated community with private access to George George Park
    1 day
    |
    231
    |
    17
    |

    Zillow last checked:

    Listing updated:

    Listed by:

    Jason Strat 586-634-2612,

    Redfin Corporation 248-327-0275

    Source: MichRIC,MLS#: 26036868MLS Logo

    Loading...

      Facts & features

      Interior

      Bedrooms & bathrooms
      • Bedrooms: 3
      • Bathrooms: 3
      • Full bathrooms: 3
      • Main level bedrooms: 2
      Heating
      • Forced Air
      Cooling
      • Central Air
      Appliances
      • Included: Dishwasher, Disposal, Dryer, Microwave, Range, Refrigerator
      • Laundry: Laundry Room, Main Level
      Features
      • Center Island, Pantry
      • Flooring: Carpet, Ceramic Tile, Engineered Hardwood
      • Windows: Screens, Insulated Windows, Window Treatments
      • Basement: Full
      • Has fireplace: No
      Interior area
      • Total structure area: 1,761
      • Total interior livable area: 2,161 sqft
      • Finished area below ground: 400

      Property

      Parking
      • Total spaces: 2
      • Parking features: Garage Faces Front, Garage Door Opener, Attached
      • Garage spaces: 2
      Features
      • Stories: 1
      • Exterior features: Other
      Lot
      • Features: Cul-De-Sac
      Details
      • Parcel number: 161115145027
      • Zoning description: RES

      Construction

      Type & style
      • Home type: Condo
      • Architectural style: Ranch
      • Property subtype: Condominium
      Materials
      • Brick, Vinyl Siding
      • Roof: Asphalt,Shingle
      Condition
      • New construction: No
      • Year built: 2021

      Utilities & green energy

      • Sewer: Public Sewer
      • Water: Public
      • Utilities for property: Phone Available, Cable Available, Natural Gas Connected

      Community & HOA

      Community
      • Security: Carbon Monoxide Detector(s), Gated Community, Smoke Detector(s)
      • Subdivision: HILLCREST ON THE PARK II
      HOA
      • Has HOA: Yes
      • Services included: Trash, Snow Removal, Maintenance Grounds
      • HOA fee: $275 monthly
      • HOA phone: 586-850-0068
      Location
      • Region: Clinton Township

      Financial & listing details

      • Price per square foot: $185/sqft
      • Tax assessed value: $190,165
      • Annual tax amount: $8,793
      • Date on market: 7/17/2026
      • Listing terms: Cash,Conventional
      • Road surface type: Paved

        Estimated market value

        $397,500

        $378,000 - $417,000

        $2,837/mo

        Price history

        DateEventPrice
        7/17/2026Listed for sale$399,900-5.9%$185/sqft
        Source: MichRIC #26036868 Report a problem
        7/12/2026Listing removed$424,900$197/sqft
        Source: Realcomp II #20261037799 Report a problem
        6/17/2026Price change$424,900-1.2%$197/sqft
        Source: Realcomp II #20261037799 Report a problem
        6/8/2026Price change$429,900-2.3%$199/sqft
        Source: Realcomp II #20261037799 Report a problem
        5/26/2026Listed for sale$439,900$204/sqft
        Source: Realcomp II #20261037799 Report a problem

        Public tax history

        Tax history is unavailable.

        Monthly payment

        Est. payment

        Payment breakdown

        Explore the cost of this home by adjusting the details. Changes won't be saved.
        All calculations are estimates and provided by Zillow, Inc. for informational purposes only. Actual amounts may vary.
        HOA fees may include property taxes on listings classified as Co-Ops. Contact the listing agent and/or owner for fee details.
        Mortgage interest rates are dependent on a number of factors, including credit score, down payment, and repayment length. Interest rate data provided by Zillow Group Marketplace, Inc. as of 1/1/1970 from various mortgage lenders with which we have lead or other similar arrangements; the Estimated Payment is an average of those rates.
        See how much you could borrow to make a competitive offer.

        Climate risks

        Neighborhood: 48038

        Getting around

        35 / 100
        Car-Dependent
        62 / 100
        Bikeable

        Nearby schools

        GreatSchools rating

        A local agent can set up tours, give advice and negotiate with sellers.

        Browse local experts

        Similar homes