Skip main navigation
For sale
  • $2,650,000

    4059 2nd St, Palo Alto, CA 94306

    3beds
    1,359sqft
    : 
    $18,500/mo
    Get pre-qualified
    Single Family Residence, Residential
    Built in 1952
    5,038 Square Feet Lot
    $-- Zestimate®
    $1,950/sqft
    $-- HOA

    What's special

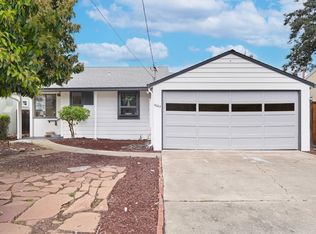
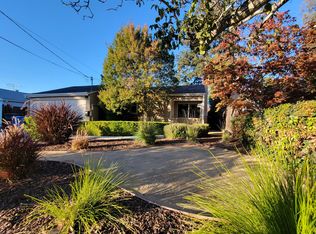
    Light-filled, thoughtfully expanded, and move-in ready, 4059 2nd Street offers the perfect blend of comfort, character, and Palo Alto living. This 3-bedroom, 2-bath home features 1,359 sq. ft. of living space on a 5,038 sq. ft. lot, with beautiful wood floors, abundant windows and natural light, and a vaulted ceiling in the spacious family room. The oversized primary suite offers a walk-in closet and full bath, while the expanded dining and family areas create comfortable spaces for everyday living and entertaining. Thoughtfully cared for over the years, the home features solar, updated electrical, and a welcoming front porch added in 2003. Fresh interior and exterior paint and updated lighting make the home move-in ready. Drought-tolerant, low-maintenance landscaping complements both the front and rear yards, with a covered front porch and backyard patio offering multiple spaces for outdoor living. Ideally located with easy access to Stanford, Highway 101, major commute routes and leading Silicon Valley tech campuses, plus quieter electrified Caltrain service and acclaimed Palo Alto schools. Move in and enjoy today, with exciting opportunities to personalize and update over time.
    2 days
    600
    29

    Zillow last checked:

    Listing updated:

    Listed by:

    Caleb Fenner 02202525 408-482-6487,

    Compass 650-941-1111

    Source: MLSListings Inc,MLS#: ML82060386MLS Logo

      Facts & features

      Interior

      Bedrooms & bathrooms
      • Bedrooms: 3
      • Bathrooms: 2
      • Full bathrooms: 2
      Bedroom
      • Features: PrimarySuiteRetreat, WalkinCloset
      Bathroom
      • Features: DoubleSinks, PrimaryStallShowers, ShowerandTub, Skylight, Tile, UpdatedBaths
      Dining room
      • Features: DiningFamilyCombo, Skylights
      Family room
      • Features: SeparateFamilyRoom
      Heating
      • Central Forced Air Gas
      Cooling
      • None
      Appliances
      • Included: Gas Cooktop, Disposal, Range Hood, Microwave, Gas Oven/Range, Refrigerator, Washer/Dryer
      • Laundry: In Garage
      Features
      • High Ceilings, One Or More Skylights, Walk-In Closet(s)
      • Flooring: Tile, Wood
      • Number of fireplaces: 1
      • Fireplace features: Living Room, Wood Burning
      Interior area
      • Total structure area: 1,359
      • Total interior livable area: 1,359 sqft

      Property

      Parking
      • Total spaces: 2
      • Parking features: Attached
      • Attached garage spaces: 2
      Features
      • Stories: 1
      • Patio & porch: Balcony/Patio
      • Exterior features: Fenced
      • Fencing: Wood
      Lot
      • Size: 5,038 Square Feet
      Details
      • Parcel number: 13243040
      • Zoning: R1
      • Special conditions: Standard

      Construction

      Type & style
      • Home type: SingleFamily
      • Architectural style: Traditional
      • Property subtype: Single Family Residence, Residential
      Materials
      • Foundation: Concrete Perimeter
      • Roof: Composition, Shingle
      Condition
      • New construction: No
      • Year built: 1952

      Utilities & green energy

      • Gas: PublicUtilities
      • Sewer: Public Sewer
      • Water: Public
      • Utilities for property: Public Utilities, Water Public, Solar

      Community & HOA

      Location
      • Region: Palo Alto

      Financial & listing details

      • Price per square foot: $1,950/sqft
      • Tax assessed value: $599,530
      • Date on market: 9/8/2026
      • Listing agreement: ExclusiveRightToSell
      • Listing terms: CashorConventionalLoan

        Estimated market value

        Not available

        Estimated sales range

        Not available

        Not available

        Price history

        DateEventPrice
        9/8/2026Listed for sale$2,650,000$1,950/sqft
        Source: MLSListings Inc #ML82060386 Report a problem

        Public tax history

        YearProperty taxesTax assessment
        2026-- $599,530 +2%
        2025$8,100 +4%$587,776 +2%
        2024$7,786 +1.5%$576,252 +2%
        2023$7,668 +1.3%$564,954 +2%
        2022$7,572 +2%$553,877 +2%
        2021$7,422 +1.9%$543,018 +1%
        2020$7,283 $537,451 +2%
        2019$7,283 +3.8%$526,914 +2%
        2018$7,017 $516,584 +2%
        2017$7,017 +1.8%$506,456 +2%
        2016$6,893 +3.9%$496,526 +1.5%
        2015$6,637 +3.3%$489,068 +2%
        2014$6,425 $479,489 +0.5%
        2013-- $477,323 +2%
        2012-- $467,965 +2%
        2011-- $458,790 +0.8%
        2010-- $455,362 -0.2%
        2009-- $456,445 +2%
        2008-- $447,497 +2%
        2007-- $438,723 +2%
        2006-- $430,121 +2%
        2005-- $421,688 +2%
        2004-- $413,420 +12.9%
        2003-- $366,283 +2%
        2002-- $359,102 +2%
        2001-- $352,062
        Find assessor info on the county website

        Monthly payment

        Est. payment

        Payment breakdown

        Explore the cost of this home by adjusting the details. Changes won't be saved.
        All calculations are estimates and provided by Zillow, Inc. for informational purposes only. Actual amounts may vary.
        HOA fees may include property taxes on listings classified as Co-Ops. Contact the listing agent and/or owner for fee details.
        See how much you could borrow to make a competitive offer.

        Climate risks

        Neighborhood: Ventura

        Getting around

        71 / 100
        Very Walkable
        41 / 100
        Some Transit
        100 / 100
        Biker's Paradise

        Nearby schools

        GreatSchools rating
        Schools provided by the listing agent
        • Elementary: BarronParkElementary
        • Middle: TermanMiddle
        • High: HenryMGunnHigh
        • District: PaloAltoUnified

        Source: MLSListings Inc. This data may not be complete. We recommend contacting the local school district to confirm school assignments for this home.

        A local agent can set up tours, give advice and negotiate with sellers.

        Browse local experts
            • Local buyer's agents are ready to help