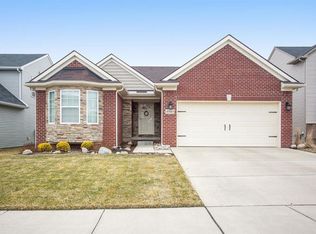
Welcome home to this move-in-ready gem. Featuring 3 bedrooms, an office/den, a flex room and 3.5 baths. this layout is designed for modern living and seamless entertaining. Step inside to an inviting open floor plan filled with natural light, perfect for hosting family and friends.
The fully finished basement adds impressive versatile living space complete with a full bathroom—ideal for a home theater, recreational room, or guest suite. Many upgrades have been made in the home, including a newly installed furnace!
Outside, enjoy your private oasis in the fully fenced backyard, featuring an expansive deck ready for summer barbecues and relaxing evenings. To top it off, you’ll love the vibrant community amenities, including access to a sparkling pool and clubhouse. Don’t miss this incredible property—schedule your showing today!
Sold for $395,000
Zillow last checked:
Listing updated:
Bought with:
Cody Maldonado, 6501409043
Howard Hanna Real Estate
Source: Realcomp II,MLS#: 20261055136
Price history
| Date | Event | Price |
|---|---|---|
| 8/13/2026 | Pending sale | $385,000-2.5%$143/sqft |
Source:  Realcomp II #20261055136 Report a problem Realcomp II #20261055136 Report a problem | ||
| 8/12/2026 | Sold | $395,000+2.6%$147/sqft |
Source: Realcomp II #20261055136 Report a problem | ||
| 7/22/2026 | Listed for sale | $385,000+4.1%$143/sqft |
Source: Realcomp II #20261055136 Report a problem | ||
| 1/28/2026 | Sold | $370,000-1.3%$137/sqft |
Source: Realcomp II #20251010498 Report a problem | ||
| 1/28/2026 | Pending sale | $375,000$139/sqft |
Source: Realcomp II #20251010498 Report a problem | ||
| 12/12/2025 | Listed for sale | $375,000$139/sqft |
Source: Realcomp II #20251010498 Report a problem | ||
| 10/30/2025 | Pending sale | $375,000$139/sqft |
Source: Realcomp II #20251010498 Report a problem | ||
| 10/23/2025 | Price change | $375,000-1.3%$139/sqft |
Source: Realcomp II #20251010498 Report a problem | ||
| 10/3/2025 | Price change | $380,000-1.3%$141/sqft |
Source: Realcomp II #20251010498 Report a problem | ||
| 9/15/2025 | Price change | $385,000-2.5%$143/sqft |
Source: Realcomp II #20251010498 Report a problem | ||
| 9/4/2025 | Listed for sale | $395,000$147/sqft |
Source: Realcomp II #20251010498 Report a problem | ||
| 7/29/2025 | Pending sale | $395,000$147/sqft |
Source: Realcomp II #20251010498 Report a problem | ||
| 7/15/2025 | Price change | $395,000-1.3%$147/sqft |
Source: Realcomp II #20251010498 Report a problem | ||
| 6/20/2025 | Listed for sale | $400,000+44.9%$148/sqft |
Source: Realcomp II #20251010498 Report a problem | ||
| 9/8/2020 | Sold | $276,000+0.4%$102/sqft |
Source: Public Record Report a problem | ||
| 7/24/2020 | Pending sale | $275,000$102/sqft |
Source: RE/MAX Platinum #2200053602 Report a problem | ||
| 7/17/2020 | Listed for sale | $275,000+2.2%$102/sqft |
Source: RE/MAX Platinum #2200053602 Report a problem | ||
| 12/30/2019 | Listing removed | $269,000$100/sqft |
Source: 3DX Real Estate-Brighton #219112271 Report a problem | ||
| 11/2/2019 | Price change | $269,000-2.1%$100/sqft |
Source: 3DX Real Estate-Brighton #219112271 Report a problem | ||
| 10/7/2019 | Price change | $274,9000%$102/sqft |
Source: 3DX Real Estate-Brighton #219091084 Report a problem | ||
| 9/4/2019 | Listed for sale | $275,000+22.8%$102/sqft |
Source: 3DX Real Estate-Brighton #219091084 Report a problem | ||
| 12/23/2015 | Sold | $223,925$83/sqft |
Source: Public Record Report a problem | ||

Get a cash offer in 3 minutes
Find out how much your home could sell for in as little as 3 minutes with a no-obligation cash offer.
Estimated market value
$395,000
