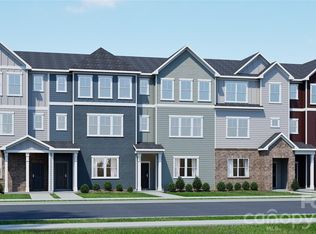
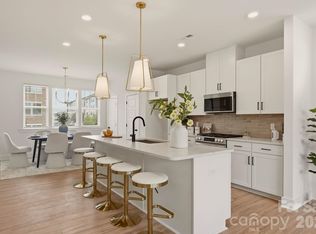
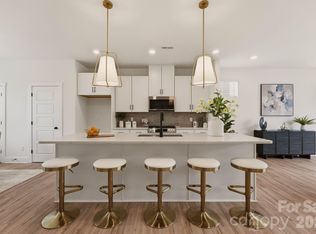
NEW CONSTRUCTION MOVE IN READY! Discover upscale living in this modern three-story townhome with over $40,000 in upgrades in City Park! Featuring a full bedroom/bathroom on the main floor, as well as, three bedrooms and two full baths on the third floor with a half bath on the second. The open-concept second floor showcases a chef-inspired kitchen with stainless steel appliances, quartz countertops, tile backsplash and designer lighting. The primary suite offers plush carpeting, a walk-in closet, and a double vanity en-suite showcasing a floor to ceiling tiled shower. Enjoy a generous rear deck, perfect for entertaining, and the convenience of a private two-car garage. These townhomes are semi-custom, a rare chance to choose from multiple design packages and finishes and make these homes uniquely yours!
Closed
$480,000
4059 Bass River Pkwy, Charlotte, NC 28217
4beds
1,884sqft
Townhouse
Built in 2026
0.06 Acres Lot
$480,400 Zestimate®
$255/sqft
$2,325 Estimated rent
Home value
$480,400
$447,000 - $514,000
$2,325/mo
Zestimate® history
Owner options
List your home for rent
$2,325/mo
Rent Zestimate®
Find your next renter with Zillow Rental Manager. Plus, with online applications, you can quickly screen prospective tenants – for free.
$2,325/mo
Rent Zestimate®
Refinance and save
$3,131/mo
Est. payment
Refinancing to a lower rate could help reduce your monthly payments and save thousands over the life of the loan.
$3,131/mo
Est. payment
Explore your selling options
Work with a Zillow partner agent
Leverage their expertise and Zillow's premium Showcase listings to get your home seen by more buyers.
Get startedList with your own agent
Get your home in front of millions of buyers by listing it on Zillow.
Learn how to do itSell it yourself
Take full control of how buyers see your home on Zillow by listing For Sale by Owner (FSBO).
List your homeWhat's special
Designer lightingChef-inspired kitchenPrivate two-car garageTile backsplashPrimary suiteQuartz countertopsWalk-in closet
Zillow last checked:
Listing updated:
Listed by:
Costner Merrifield costner@yanceyrealty.com,
Yancey Realty, LLC
Bought with:
Tracee Ellerbe
NorthGroup Real Estate LLC
Source: Canopy MLS as distributed by MLS GRID,MLS#: 4351275
Facts & features
Interior
Bedrooms & bathrooms
- Bedrooms: 4
- Bathrooms: 4
- Full bathrooms: 3
- 1/2 bathrooms: 1
- Main level bedrooms: 1
Primary bedroom
- Level: Third
Bedroom s
- Level: Main
Bedroom s
- Level: Third
Bedroom s
- Level: Third
Bathroom full
- Level: Main
Bathroom half
- Level: Upper
Bathroom full
- Level: Third
Bathroom full
- Level: Third
Dining room
- Level: Upper
Kitchen
- Level: Upper
Laundry
- Level: Third
Living room
- Level: Upper
Heating
- Central, Natural Gas
Cooling
- Central Air
Appliances
- Included: Dishwasher, Gas Oven, Gas Range, Microwave
- Laundry: Inside, Third Level
Features
- Drop Zone, Kitchen Island, Open Floorplan, Pantry
- Flooring: Carpet, Tile, Vinyl
- Doors: Insulated Door(s)
- Windows: Insulated Windows
- Has basement: No
- Attic: Pull Down Stairs
Interior area
- Total structure area: 1,117
- Total interior livable area: 1,884 sqft
- Finished area above ground: 1,884
- Finished area below ground: 0
Property
Parking
- Total spaces: 2
- Parking features: Attached Garage, Garage on Main Level
- Attached garage spaces: 2
Features
- Levels: Three Or More
- Stories: 3
- Entry location: Main
- Patio & porch: Deck
Lot
- Size: 0.06 Acres
- Features: Cleared, End Unit
Details
- Parcel number: 14313685
- Zoning: MUDD-O
- Special conditions: Standard
Construction
Type & style
- Home type: Townhouse
- Property subtype: Townhouse
Materials
- Brick Partial, Hardboard Siding
- Foundation: Slab
Condition
- New construction: Yes
- Year built: 2026
Details
- Builder model: Mordecai
- Builder name: Blue Heel Development
Utilities & green energy
- Sewer: Public Sewer
- Water: City
Community & HOA
Community
- Subdivision: City Park
HOA
- Has HOA: Yes
- HOA fee: $248 monthly
- HOA name: Kuester Management Group
- HOA phone: 704-894-9052
Location
- Region: Charlotte
Financial & listing details
- Price per square foot: $255/sqft
- Date on market: 2/26/2026
- Cumulative days on market: 287 days
- Listing terms: Cash,Conventional,FHA,VA Loan
- Road surface type: Concrete, Paved
Price history
| Date | Event | Price |
|---|---|---|
| 5/21/2026 | Sold | $480,000+4.4%$255/sqft |
Source:  Canopy MLS as distributed by MLS GRID #4351275 Report a problem Canopy MLS as distributed by MLS GRID #4351275 Report a problem | ||
| 3/19/2026 | Price change | $459,900-5%$244/sqft |
Source: Canopy MLS as distributed by MLS GRID #4351275 Report a problem | ||
| 2/26/2026 | Listed for sale | $484,294+3.1%$257/sqft |
Source: Canopy MLS as distributed by MLS GRID #4351275 Report a problem | ||
| 2/26/2026 | Listing removed | $469,947$249/sqft |
Source: Canopy MLS as distributed by MLS GRID #4271697 Report a problem | ||
| 6/17/2025 | Listed for sale | $469,947$249/sqft |
Source: Canopy MLS as distributed by MLS GRID #4271697 Report a problem | ||
Public tax history
Tax history is unavailable.
Neighborhood: Eagle Lake
Nearby homes
- $425,0004 bd4 ba1.7k sqft4055 Bass River Pkwy, Charlotte, NC 28217Sold
- $429,9003 bd3 ba1.8k sqft4051 Bass River Pkwy, Charlotte, NC 28217New Construction
- $419,9003 bd3 ba1.8k sqft4047 Bass River Pkwy, Charlotte, NC 28217New Construction
- $449,9004 bd4 ba1.8k sqft4043 Bass River Pkwy, Charlotte, NC 28217New Construction
- $369,4003 bd3 ba1.9k sqft3058 Potomac River Pkwy #L13E, Charlotte, NC 28217Off Market
- $389,7003 bd2 ba1.9k sqft3058 Potomac River Pkwy, Charlotte, NC 28217Off Market
- $388,6003 bd2 ba1.9k sqft3054 Potomac River Pkwy, Charlotte, NC 28217Off Market
- $397,2003 bd2 ba1.9k sqft3050 Potomac River Pkwy, Charlotte, NC 28217Off Market
Nearby schools
GreatSchools rating
- 6/10Pinewood ElementaryGrades: PK-5Distance: 3 mi
- 4/10Alexander Graham MiddleGrades: 6-8Distance: 4.7 mi
- 1/10Harding University HighGrades: 9-12Distance: 3.6 mi
Schools provided by the listing agent
- Elementary: Pinewood Mecklenburg
- Middle: Alexander Graham
- High: Harding University
Source: Canopy MLS as distributed by MLS GRID. This data may not be complete. We recommend contacting the local school district to confirm school assignments for this home.
Get a cash offer in 3 minutes
Find out how much your home could sell for in as little as 3 minutes with a no-obligation cash offer.
Estimated market value
$480,400
Get a cash offer in 3 minutes
Find out how much your home could sell for in as little as 3 minutes with a no-obligation cash offer.
Estimated market value
$480,400
- North Carolina
- Mecklenburg County
- Charlotte
- 28217
- Eagle Lake
- 4059 Bass River Pkwy
Nearby cities
Nearby neighborhoods
Nearby zip codes
Other Charlotte Topics
