Skip main navigation
Sold for $414,900
  • $414,900

    4059 Bayhill St., Myrtle Beach, SC 29579

    4beds
    2,474sqft
    Single Family Residence
    Built in 2024
    7,405 Square Feet Lot
    $414,900 Zestimate®
    $168/sqft
    $2,514 Estimated rent

    Home value

    $414,900

    $394,000 - $436,000

    $2,514/mo

    Zestimate® history
    Loading
    Loading...

    Owner options

    List your home for rent

    $2,514/mo

    Rent Zestimate®

    Find your next renter with Zillow Rental Manager. Plus, with online applications, you can quickly screen prospective tenants – for free.

    Learn more

    $2,514/mo

    Rent Zestimate®

    Refinance and save

    $2,497/mo

    Est. payment

    Refinancing to a lower rate could help reduce your monthly payments and save thousands over the life of the loan.

    See today's rates

    $2,497/mo

    Est. payment

    Explore your selling options

    Work with a Zillow partner agent

    Leverage their expertise and Zillow's premium Showcase listings to get your home seen by more buyers.

    Get started

    List with your own agent

    Get your home in front of millions of buyers by listing it on Zillow.

    Learn how to do it

    Sell it yourself

    Take full control of how buyers see your home on Zillow by listing For Sale by Owner (FSBO).

    List your home

    What's special

    Solid cypress barn doorBack patioInviting front porchWhole-house air filtration systemLarge islandBeautiful timeless gourmet kitchenSpacious corner lot
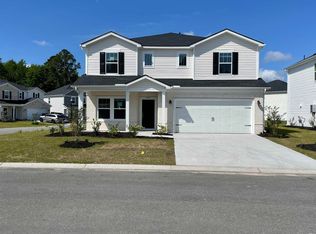
    OPEN HOUSE 7/5/26 1-3pm BEAUTIFUL HOME & CORNER LOT! Clear Pond is an established natural gas community located in the Carolina Forest area of Myrtle Beach. This home checks all the boxes! This freshly painted 4-bedroom, 2.5-bathroom home, built in 2024, is situated on a spacious corner lot. Upon entering the home, you're greeted by a solid cypress barn door. Just beyond is a versatile bonus space ideal for a home office, sitting room or playroom. The Dakota floor plan offers a charming breakfast area and boasts a beautiful, timeless gourmet kitchen with a stylish backsplash, large island, and pantry. The open-concept layout creates a seamless flow, ideal for both everyday living and entertaining. Upstairs, you'll find all four bedrooms along with the laundry room. Additional living space upstairs — allow you to customize the layout to fit your needs. Built by Meritage Homes, this property includes energy-efficient spray foam insulation throughout, helping maintain comfortable indoor temperatures while keeping electric bills low. In addition, the sellers have paid for a full year termite bond for the new owners. The whole-house air filtration system provides added comfort and peace of mind, especially for those with allergies. Outside, enjoy the spacious backyard from the comfort of your back patio, or relax on the inviting front porch and take in the sights and sounds of the neighborhood. Clear Pond at Myrtle Beach National offers a wealth of amenities, including dual pools, a playground, sand volleyball courts, and a scenic walking path along the water. Located just minutes from restaurants, beachside attractions, and highly rated schools, Clear Pond offers the perfect balance of recreation and relaxation. The location also offers convenient access to River Oaks Drive, Highway 501, Carolina Forest Boulevard, and International Drive. This home is the perfect balance of luxury, comfort, and location. With every detail carefully considered, it is truly move-in ready and waiting to welcome you home. Move in and start living your best Grand Strand life today!

    Zillow last checked:

    Listing updated:

    Listed by:

    Lewis Living Team 908-451-0484,

    INNOVATE Real Estate,

    Stacy BeLue 843-855-5427,

    INNOVATE Real Estate

    Bought with:

    Christopher M Meehan, 139315

    RE/MAX Southern Shores

    Source: CCAR,MLS#: 2613776MLS LogoOriginating MLS: Coastal Carolinas Association of Realtors

    Facts & features

    Interior

    Bedrooms & bathrooms
    • Bedrooms: 4
    • Bathrooms: 3
    • Full bathrooms: 2
    • 1/2 bathrooms: 1
    Rooms
    • Room types: Foyer, Loft, Utility Room
    Primary bedroom
    • Features: Ceiling Fan(s), Linen Closet, Walk-In Closet(s)
    • Level: Second
    • Dimensions: 13X16
    Bedroom 2
    • Level: Second
    • Dimensions: 10X11
    Bedroom 3
    • Level: Second
    • Dimensions: 10X11
    Primary bathroom
    • Features: Dual Sinks, Separate Shower
    Dining room
    • Features: Living/Dining Room
    • Dimensions: 10X15
    Kitchen
    • Features: Dishwasher, Kitchen Island, Pantry, Stainless Steel Appliances, Solid Surface Counters
    Living room
    • Features: Ceiling Fan(s)
    Other
    • Features: Entrance Foyer, Loft, Utility Room
    Heating
    • Central, Electric
    Cooling
    • Central Air
    Appliances
    • Included: Dishwasher, Disposal, Microwave, Range, Refrigerator
    • Laundry: Washer Hookup
    Features
    • Attic, Ceiling Fan(s), Dual Sinks, Linen Closet, Pull Down Attic Stairs, Permanent Attic Stairs, Separate Shower, Walk-In Closet(s), Entrance Foyer, Kitchen Island, Loft, Stainless Steel Appliances, Solid Surface Counters
    • Flooring: Carpet, Tile, Vinyl
    • Attic: Pull Down Stairs,Permanent Stairs
    Interior area
    • Total structure area: 2,970
    • Total interior livable area: 2,474 sqft

    Property

    Parking
    • Total spaces: 4
    • Parking features: Attached, Garage, Two Car Garage, Garage Door Opener
    • Attached garage spaces: 2
    Features
    • Levels: Two
    • Stories: 2
    • Patio & porch: Front Porch, Patio
    • Exterior features: Patio
    • Pool features: Community, Outdoor Pool
    Lot
    • Size: 7,405 Square Feet
    • Features: Corner Lot, Outside City Limits, Rectangular, Rectangular Lot
    Details
    • Additional parcels included: ,
    • Parcel number: 38508010048
    • Lease amount: $0
    • Zoning: Res
    • Special conditions: None

    Construction

    Type & style
    • Home type: SingleFamily
    • Architectural style: Traditional
    • Property subtype: Single Family Residence
    Materials
    • Brick Veneer, Vinyl Siding
    • Foundation: Slab
    Condition
    • Resale
    • Year built: 2024
    Details
    • Builder model: Dakota F
    • Builder name: Meritage

    Utilities & green energy

    • Water: Public
    • Utilities for property: Cable Available, Electricity Available, Natural Gas Available, Phone Available, Sewer Available, Underground Utilities, Water Available

    Community & HOA

    Community
    • Features: Clubhouse, Golf Carts OK, Recreation Area, Long Term Rental Allowed, Pool
    • Security: Security System, Smoke Detector(s)
    • Subdivision: Clear Pond at Myrtle Beach National
    HOA
    • Has HOA: Yes
    • Amenities included: Clubhouse, Owner Allowed Golf Cart, Owner Allowed Motorcycle, Pet Restrictions
    • Services included: Association Management, Common Areas, Legal/Accounting, Pool(s), Recreation Facilities, Trash
    • HOA fee: $105 monthly
    Location
    • Region: Myrtle Beach

    Financial & listing details

    • Price per square foot: $168/sqft
    • Date on market: 5/29/2026
    • Listing terms: Cash,Conventional,FHA,VA Loan
    • Electric utility on property: Yes

    Price history

    DateEventPrice
    8/21/2026Sold$414,900$168/sqft
    Source: CCAR #2613776 Report a problem
    7/22/2026Pending sale$414,900$168/sqft
    Source: CCAR #2613776 Report a problem
    6/20/2026Price change$414,900-1.2%$168/sqft
    Source: CCAR #2613776 Report a problem
    5/29/2026Listed for sale$419,900$170/sqft
    Source: CCAR #2613776 Report a problem
    5/14/2026Listing removed$419,900$170/sqft
    Source: CCAR #2600062 Report a problem
    4/13/2026Price change$419,900-1.2%$170/sqft
    Source: CCAR #2600062 Report a problem
    2/27/2026Price change$424,900-1.2%$172/sqft
    Source: CCAR #2600062 Report a problem
    1/1/2026Listed for sale$429,900+0.2%$174/sqft
    Source: CCAR #2600062 Report a problem
    4/2/2024Listing removed$428,990$173/sqft
    Source: Meritage Homes Report a problem
    1/27/2024Price change$428,990-0.2%$173/sqft
    Source: Meritage Homes Report a problem
    1/9/2024Listed for sale$429,990$174/sqft
    Source: Meritage Homes Report a problem

    Public tax history

    Tax history is unavailable.

    Neighborhood: 29579

    Nearby schools

    GreatSchools rating
    Schools provided by the listing agent
    • Elementary: Carolina Forest Elementary School
    • Middle: Ten Oaks Middle
    • High: Carolina Forest High School

    Source: CCAR. This data may not be complete. We recommend contacting the local school district to confirm school assignments for this home.

    Get pre-qualified for a loan
    At Zillow Home Loans, we can pre-qualify you in as little as 5 minutes with no impact to your credit score.

    An equal housing lender. NMLS #10287.

    Sell for more on Zillow
    Get a Zillow Showcase℠ listing at no additional cost and you could sell for .
    $414,900
    2% more
    +$8,298
    With Zillow Showcase(estimated)
    $423,198