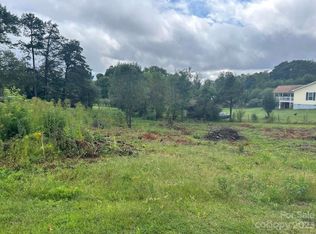
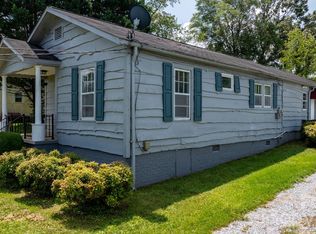
Looking for an affordable home with plenty of outdoor space? With over 1,100 sqft, this charming 2-bedroom, 2-bath home sits on almost half an acre lot and offers a desirable split-bedroom floor plan, providing added privacy for the primary suite. The spacious kitchen features abundant cabinetry, providing plenty of storage and workspace for everyday living. The home has been professionally relocated to its current location and is connected to county water with a brand-new septic system. Additional updates include a new roof (2026) and an HVAC system (2017). Enjoy the convenience of easy access to Highway 321, making commuting to Hickory, Boone, and surrounding areas quick and convenient. Whether you're a first-time homebuyer, looking to downsize, or searching for an investment opportunity, this property offers exceptional value at an affordable price. OWNER FINANCING AVAILABLE.
Please note: Because the home has been moved, financing options may vary. Buyers are encouraged to check with their lender regarding loan eligibility.
Don't miss this opportunity to own an affordable home with recent updates, a spacious half-acre lot, and a convenient location!
Under contract-show
$145,000
4059 Beach Rd, Hudson, NC 28638
2beds
1,190sqft
Manufactured Home
Built in 2017
0.46 Acres Lot
$143,700 Zestimate®
$122/sqft
$-- HOA
What's special
Spacious kitchenSpacious half-acre lotDesirable split-bedroom floor planAbundant cabinetry
- 52 days
- 440
- 54
Zillow last checked:
Listing updated:
Listed by:
Jennifer Stafford Jennifer@SunflowerRealtyGroup.com,
EXP Realty LLC Mooresville
Source: Canopy MLS as distributed by MLS GRID,MLS#: 4407103
Facts & features
Interior
Bedrooms & bathrooms
- Bedrooms: 2
- Bathrooms: 2
- Full bathrooms: 2
- Main level bedrooms: 2
Primary bedroom
- Level: Main
Bedroom s
- Level: Main
Bathroom full
- Features: Walk-In Closet(s)
- Level: Main
Bathroom full
- Level: Main
Dining area
- Level: Main
Kitchen
- Features: Open Floorplan, Split BR Plan
- Level: Main
Laundry
- Level: Main
Living room
- Level: Main
Heating
- Central, Electric
Cooling
- Central Air, Electric
Appliances
- Included: Dishwasher, Dryer, Electric Range, Electric Water Heater, Microwave, Refrigerator, Washer
- Laundry: Inside
Features
- Breakfast Bar
- Flooring: Carpet, Linoleum
- Has basement: No
Interior area
- Total structure area: 1,190
- Total interior livable area: 1,190 sqft
- Finished area above ground: 1,190
- Finished area below ground: 0
Property
Parking
- Parking features: Driveway
- Has uncovered spaces: Yes
Features
- Levels: One
- Stories: 1
- Patio & porch: Front Porch, Rear Porch
Lot
- Size: 0.46 Acres
- Features: Cleared, Corner Lot
Details
- Parcel number: 0885139B
- Zoning: RA-20
- Special conditions: Standard
Construction
Type & style
- Home type: MobileManufactured
- Property subtype: Manufactured Home
Materials
- Vinyl
- Foundation: Crawl Space, Permanent
Condition
- New construction: No
- Year built: 2017
Utilities & green energy
- Sewer: Septic Installed
- Water: County Water
Community & HOA
Community
- Subdivision: Butterfield
Location
- Region: Hudson
Financial & listing details
- Price per square foot: $122/sqft
- Tax assessed value: $10,700
- Annual tax amount: $68
- Date on market: 7/23/2026
- Cumulative days on market: 50 days
- Listing terms: Cash,Conventional,Owner Financing,VA Loan,Other - See Remarks
- Road surface type: Gravel, Paved
Estimated market value
$143,700
$137,000 - $151,000
Not available
Price history
| Date | Event | Price |
|---|---|---|
| 9/7/2026 | Contingent | $145,000$122/sqft |
Source: eXp Realty #4407103 Report a problem | ||
| 7/29/2026 | Listed for sale | $145,000$122/sqft |
Source: eXp Realty #4407103 Report a problem | ||
| 7/26/2026 | Contingent | $145,000$122/sqft |
Source: eXp Realty #4407103 Report a problem | ||
| 7/23/2026 | Listed for sale | $145,000$122/sqft |
Source:  Canopy MLS as distributed by MLS GRID #4407103 Report a problem Canopy MLS as distributed by MLS GRID #4407103 Report a problem | ||
Public tax history
| Year | Property taxes | Tax assessment |
|---|---|---|
| 2025 | $68 -20.3% | $10,700 |
| 2024 | $85 | $10,700 |
| 2023 | -- | $10,700 |
| 2022 | $81 | $10,700 |
| 2021 | $81 +68% | $10,700 +64.6% |
| 2020 | $48 -2% | $6,500 |
| 2019 | $49 +2.7% | $6,500 |
| 2018 | $48 | $6,500 |
| 2017 | $48 | $6,500 |
| 2016 | $48 | $6,500 |
| 2015 | $48 +5.8% | $6,500 |
| 2014 | $45 | $6,500 |
| 2013 | -- | $6,500 |
| 2012 | -- | $6,500 -49.6% |
| 2011 | -- | $12,900 |
| 2010 | -- | $12,900 |
| 2009 | -- | $12,900 |
| 2008 | -- | $12,900 |
| 2007 | -- | $12,900 |
| 2006 | -- | $12,900 |
| 2005 | -- | $12,900 +20.6% |
| 2004 | -- | $10,700 |
| 2003 | -- | $10,700 |
| 2002 | -- | $10,700 |
| 2001 | -- | $10,700 +67.2% |
| 2000 | -- | $6,400 |
Find assessor info on the county website
Monthly payment
Climate risks
Neighborhood: 28638
Nearby schools
Schools provided by the listing agent
- Elementary: Hudson
- Middle: Hudson
- High: South Caldwell
Source: Canopy MLS as distributed by MLS GRID. This data may not be complete. We recommend contacting the local school district to confirm school assignments for this home.
Similar homes
- $139,9993 bd2 ba1k sqft1900 Brice Mhp Dr, Lenoir, NC 28645For Sale
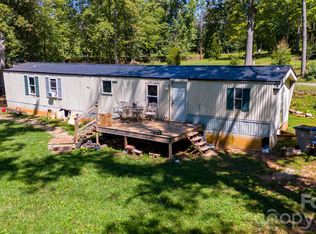
 MLS ID #4423957, Olivia Wright, ALBRICK. Canopy MLS as distributed by MLS GRID
 - $174,9003 bd2 ba1k sqft8660 Hollywood Dr, Connelly Springs, NC 28612For Sale
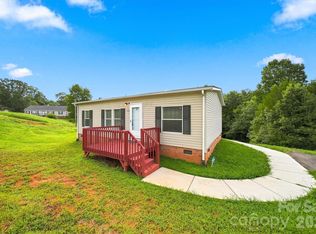 MLS ID #4415157, Kevin Castro, RE/MAX Prestige Legacy. Canopy MLS as distributed by MLS GRID
 - $169,9002 bd1 ba958 sqft191 Power St, Hudson, NC 28638For Sale
 MLS ID #4414389, Donna Laws, Foothills Realty, LLC. Canopy MLS as distributed by MLS GRID
 - $149,9003 bd2 ba1.3k sqft75 Mountain View Dr, Taylorsville, NC 28681For Sale
 MLS ID #4413223, Lisa Buhrmaster, Madison & Company Realty. Canopy MLS as distributed by MLS GRID
 - $139,9002 bd2 ba1.4k sqft3849 Frank Propst Valley Trl, Vale, NC 28168For SaleMLS ID #4418225, Crystal White, True North Realty. Canopy MLS as distributed by MLS GRID
- $164,9003 bd1 ba1.2k sqft301 Magnolia St, Granite Falls, NC 28630For SaleMLS ID #4417964, Lois Leonard, Realty Executives of Hickory. Canopy MLS as distributed by MLS GRID
- $199,9004 bd2 ba1.6k sqft2474 Chandler Pl, Granite Falls, NC 28630For SaleMLS ID #4366653, Andi Jack, RE/MAX A-Team. Canopy MLS as distributed by MLS GRID
- $179,9992 bd1 ba960 sqft4843 Mayfield Dr, Granite Falls, NC 28630For SaleMLS ID #4398784, Robert Davis, The Finer Homes Group. Canopy MLS as distributed by MLS GRID
- $199,0002 bd1 ba1.1k sqft691 Central St, Hudson, NC 28638For SaleMLS ID #4407003, Madeline Pollard, Chase Gray Realty LLC. Canopy MLS as distributed by MLS GRID
- $160,0002 bd1 ba1.1k sqft3948 Main Avenue Dr NW, Hickory, NC 28601For SaleMLS ID #4397818, Aidan Cox, True North Realty. Canopy MLS as distributed by MLS GRID
- $174,9002 bd1 ba1.1k sqft25 Central Ave, Granite Falls, NC 28630For SaleMLS ID #4394659, Marianna Geyer, 828 Real Estate Services. Canopy MLS as distributed by MLS GRID
- $214,9003 bd1 ba1.1k sqft296 Pine Mountain Rd, Hudson, NC 28638For SaleMLS ID #4412972, Donna Laws, Foothills Realty, LLC. Canopy MLS as distributed by MLS GRID
- $180,0003 bd2 ba1.3k sqft7855 Roger Hill Rd, Connelly Springs, NC 28612For SaleMLS ID #4372877, Stephen Kue, Century 21 American Homes. Canopy MLS as distributed by MLS GRID
- $119,0002 bd1 ba840 sqft77 Archer St, Granite Falls, NC 28630For SaleMLS ID #4413309, Haydee Trejo, Nestlewood Realty LLC. Canopy MLS as distributed by MLS GRID
- $185,0003 bd3 ba1.7k sqft3159 Ward Green St, Lenoir, NC 28645For SaleMLS ID #4418654, Judith Sullivan, Raccoon Realty LLC. Canopy MLS as distributed by MLS GRID
- $120,0002 bd2 ba924 sqft997 Bethel Ridge Ln, Morganton, NC 28655For SaleMLS ID #4414250, Melissa Plemmons, EXP Realty LLC Ballantyne. Canopy MLS as distributed by MLS GRID
- $130,0002 bd2 ba1.1k sqft2330 Springdale Dr, Newton, NC 28658For SaleMLS ID #4383281, Marlon Rodriguez, MAR Properties, L.L.C.. Canopy MLS as distributed by MLS GRID
- $184,7003 bd2 ba1k sqft3536 Nelson Ln, Morganton, NC 28655For SaleMLS ID #4375499, Mike Roberts, Fathom Realty NC LLC. Canopy MLS as distributed by MLS GRID
