Welcome to 4059 Chaucer Place, a delightful townhome perfectly situated in the tranquil Canterbury Park community of Slingerlands. This inviting 2-bedroom, 2-bath residence offers approximately 1,319 sq ft of comfortable living space in a highly desirable area known for its peaceful ambiance and strong community feel. The home was constructed in 1987 and blends classic townhouse convenience with a welcoming, residential atmosphere
Closed
$265,000
4059 Chaucer Place, Slingerlands, NY 12159
2beds
1,319sqft
Townhouse, Residential
Built in 1987
3,049 Square Feet Lot
$266,200 Zestimate®
$201/sqft
$2,117 Estimated rent
Home value
$266,200
$250,000 - $285,000
$2,117/mo
Zestimate® history
Owner options
List your home for rent
$2,117/mo
Rent Zestimate®
Find your next renter with Zillow Rental Manager. Plus, with online applications, you can quickly screen prospective tenants – for free.
$2,117/mo
Rent Zestimate®
Refinance and save
$1,906/mo
Est. payment
Refinancing to a lower rate could help reduce your monthly payments and save thousands over the life of the loan.
$1,906/mo
Est. payment
Explore your selling options
Work with a Zillow partner agent
Leverage their expertise and Zillow's premium Showcase listings to get your home seen by more buyers.
Get startedList with your own agent
Get your home in front of millions of buyers by listing it on Zillow.
Learn how to do itSell it yourself
Take full control of how buyers see your home on Zillow by listing For Sale by Owner (FSBO).
List your homeWhat's special
Zillow last checked:
Listing updated:
Listed by:
Timothy Staples 518-526-4817,
Howard Hanna Capital Inc
Bought with:
Brandon Castle, 10401355761
Real Broker NY LLC
Source: Global MLS,MLS#: 202612060
Facts & features
Interior
Bedrooms & bathrooms
- Bedrooms: 2
- Bathrooms: 2
- Full bathrooms: 1
- 1/2 bathrooms: 1
Bedroom
- Level: Second
Bedroom
- Level: Second
Half bathroom
- Level: First
Full bathroom
- Level: Second
Family room
- Level: First
Great room
- Level: First
Kitchen
- Level: First
Heating
- Electric
Cooling
- Other
Appliances
- Included: Dishwasher, Electric Oven, Electric Water Heater, Oven, Refrigerator, Washer/Dryer
- Laundry: Laundry Room, Upper Level
Features
- Flooring: Wood, Carpet, Ceramic Tile
- Doors: Sliding Doors
- Basement: None
Interior area
- Total structure area: 1,319
- Total interior livable area: 1,319 sqft
- Finished area above ground: 1,319
- Finished area below ground: 0
Property
Parking
- Total spaces: 2
- Parking features: Driveway
- Garage spaces: 1
- Has uncovered spaces: Yes
Features
- Patio & porch: Deck
- Exterior features: None
- Has view: Yes
- View description: Trees/Woods
Lot
- Size: 3,049 Square Feet
- Features: Wooded
Details
- Parcel number: 013089 63.05112.4
- Zoning description: Single Residence
- Special conditions: Standard
Construction
Type & style
- Home type: Townhouse
- Property subtype: Townhouse, Residential
Materials
- Vinyl Siding
- Foundation: Slab
- Roof: Shingle,Asphalt
Condition
- New construction: No
- Year built: 1987
Utilities & green energy
- Sewer: Public Sewer
- Water: Public
Community & HOA
HOA
- Has HOA: Yes
- Amenities included: None
- Services included: Maintenance Grounds, Snow Removal, Trash
- HOA fee: $110 monthly
Location
- Region: Slingerlands
Financial & listing details
- Price per square foot: $201/sqft
- Tax assessed value: $260,000
- Annual tax amount: $1,704
- Date on market: 3/26/2026
- Listing terms: Other
Price history
| Date | Event | Price |
|---|---|---|
| 5/22/2026 | Sold | $265,000$201/sqft |
Source:  Global MLS #202612060 Report a problem Global MLS #202612060 Report a problem | ||
| 4/13/2026 | Pending sale | $265,000$201/sqft |
Source: Global MLS #202612060 Report a problem | ||
| 3/26/2026 | Listed for sale | $265,000$201/sqft |
Source: Global MLS #202612060 Report a problem | ||
| 3/2/2026 | Pending sale | $265,000$201/sqft |
Source: Global MLS #202612060 Report a problem | ||
| 2/16/2026 | Listed for sale | $265,000+211.8%$201/sqft |
Source: Global MLS #202612060 Report a problem | ||
| 7/18/1994 | Sold | $85,000$64/sqft |
Source: Public Record Report a problem | ||
Public tax history
| Year | Property taxes | Tax assessment |
|---|---|---|
| 2025 | -- | $195,000 |
| 2024 | -- | $195,000 |
| 2023 | -- | $195,000 |
| 2022 | -- | $195,000 |
| 2021 | -- | $195,000 |
| 2020 | -- | $195,000 |
| 2019 | -- | $195,000 +65.3% |
| 2018 | -- | $118,000 |
| 2017 | -- | $118,000 |
| 2016 | -- | $118,000 |
| 2015 | -- | $118,000 |
| 2014 | -- | $118,000 |
| 2013 | -- | $118,000 |
| 2012 | -- | $118,000 |
| 2011 | -- | $118,000 |
| 2010 | -- | $118,000 |
| 2009 | -- | $118,000 |
| 2008 | -- | $118,000 |
| 2007 | -- | $118,000 |
| 2006 | -- | $118,000 |
| 2005 | -- | $118,000 +49.6% |
| 2004 | -- | $78,900 |
| 2003 | -- | $78,900 |
| 2002 | -- | $78,900 |
| 2001 | -- | $78,900 |
| 2000 | -- | $78,900 |
Find assessor info on the county website
Neighborhood: 12159
Nearby homes
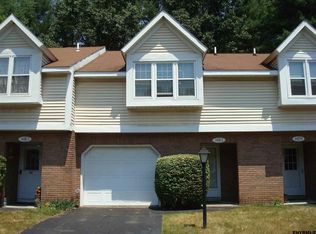
- $306,1002 bd3 ba1.3k sqft4061 Chaucer Pl, Slingerlands, NY 12159Off Market
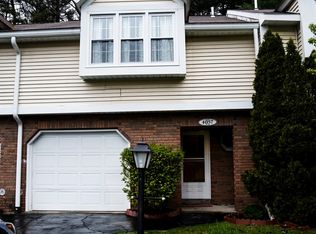
- $304,8003 bd3 ba1.1k sqft4057 Chaucer Pl, Slingerlands, NY 12159Off Market
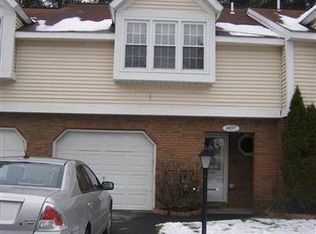
- $324,1003 bd3 ba1.1k sqft4057 Chaucer Pl, Guilderland, NY 12084Off Market
- $309,5003 bd2 ba1.3k sqft4063 Chaucer Pl, Slingerlands, NY 12159Off Market
- $293,4002 bd1 ba1.3k sqft4055 Chaucer Pl, Slingerlands, NY 12159Off Market
- $323,2003 bd2 ba1.5k sqft4065 Chaucer Pl, Slingerlands, NY 12159Off Market
- $332,8003 bd2 ba1.5k sqft4053 Chaucer Pl, Slingerlands, NY 12159Off Market
- $320,8003 bd2 ba1.5k sqft4051 Chaucer Pl, Slingerlands, NY 12159Off Market
Nearby schools
GreatSchools rating
- 6/10Westmere Elementary SchoolGrades: K-5Distance: 0.7 mi
- 7/10Farnsworth Middle SchoolGrades: 6-8Distance: 1.6 mi
- 8/10Guilderland High SchoolGrades: 9-12Distance: 5.1 mi
Schools provided by the listing agent
- High: Guilderland
Source: Global MLS. This data may not be complete. We recommend contacting the local school district to confirm school assignments for this home.
- New York
- Albany County
- Slingerlands
- 12159
- 4059 Chaucer Place
Nearby cities
Nearby zip codes
Other Slingerlands Topics
