Tremendous Value! Immaculate and updated Home with Full Basement on 3 Acres! This beautiful home offers an open floor and several updates that will be sure to impress. The spacious kitchen is equipped with granite countertops and newer cabinetry. The main level office is perfect for those who work remotely. Upstairs you'll find generous size bedrooms, including the owner’s suite with a private bath, walk-in closet, and sitting area, or could be used as a 4th bedroom. The basement allows for plenty of extra space for storage or could be finished for added living space. Relax on the screened porch, leading to the multi-level deck and fully fenced in backyard, perfect for entertaining. You'll fall in love with this amazing home as soon as you enter the driveway lined with Cherry Blossoms. Situated on 3 acres, at the end of a cul-de-sac for extra privacy, this home will not disappoint. Call today to schedule a time to view this stunning home!
Sold for $599,900
$599,900
4059 Chownings Ct, Waldorf, MD 20601
4beds
2,341sqft
Single Family Residence
Built in 1999
3 Acres Lot
$625,500 Zestimate®
$256/sqft
$3,820 Estimated rent
Home value
$625,500
$594,000 - $657,000
$3,820/mo
Zestimate® history
Owner options
List your home for rent
$3,820/mo
Rent Zestimate®
Find your next renter with Zillow Rental Manager. Plus, with online applications, you can quickly screen prospective tenants – for free.
$3,820/mo
Rent Zestimate®
Refinance and save
$3,906/mo
Est. payment
Refinancing to a lower rate could help reduce your monthly payments and save thousands over the life of the loan.
$3,906/mo
Est. payment
Explore your selling options
Work with a Zillow partner agent
Leverage their expertise and Zillow's premium Showcase listings to get your home seen by more buyers.
Get startedList with your own agent
Get your home in front of millions of buyers by listing it on Zillow.
Learn how to do itSell it yourself
Take full control of how buyers see your home on Zillow by listing For Sale by Owner (FSBO).
List your homeWhat's special
Zillow last checked:
Listing updated:
Listed by:
Mike Foster 240-346-9830,
RE/MAX Realty Group
Bought with:
Jason Sanders, SP40003258
Samson Properties
Source: Bright MLS,MLS#: MDCH2034290
Facts & features
Interior
Bedrooms & bathrooms
- Bedrooms: 4
- Bathrooms: 3
- Full bathrooms: 2
- 1/2 bathrooms: 1
- Main level bathrooms: 1
Basement
- Area: 1148
Heating
- Heat Pump, Electric
Cooling
- Ceiling Fan(s), Central Air, Electric
Appliances
- Included: Dryer, Exhaust Fan, Refrigerator, Cooktop, Washer, Water Heater, Electric Water Heater
Features
- Attic, Ceiling Fan(s), Open Floorplan, Formal/Separate Dining Room, Pantry, Primary Bath(s), Walk-In Closet(s)
- Flooring: Luxury Vinyl, Carpet
- Basement: Full
- Number of fireplaces: 1
- Fireplace features: Glass Doors, Wood Burning
Interior area
- Total structure area: 3,489
- Total interior livable area: 2,341 sqft
- Finished area above ground: 2,341
- Finished area below ground: 0
Property
Parking
- Total spaces: 5
- Parking features: Storage, Garage Faces Side, Garage Door Opener, Inside Entrance, Asphalt, Attached, Driveway
- Attached garage spaces: 2
- Uncovered spaces: 3
Accessibility
- Accessibility features: None
Features
- Levels: Three
- Stories: 3
- Patio & porch: Deck, Screened
- Pool features: None
- Fencing: Back Yard
Lot
- Size: 3 Acres
- Features: Backs to Trees, Cul-De-Sac, Landscaped, Rural
Details
- Additional structures: Above Grade, Below Grade
- Parcel number: 0908063176
- Zoning: AC
- Special conditions: Standard
- Horses can be raised: Yes
Construction
Type & style
- Home type: SingleFamily
- Architectural style: Colonial
- Property subtype: Single Family Residence
Materials
- Vinyl Siding
- Foundation: Concrete Perimeter
Condition
- Excellent,Very Good
- New construction: No
- Year built: 1999
- Major remodel year: 2020
Utilities & green energy
- Sewer: Private Septic Tank
- Water: Well
Community & HOA
Community
- Subdivision: Wetherburn Sub
HOA
- Has HOA: Yes
- Services included: Common Area Maintenance, Reserve Funds, Road Maintenance, Snow Removal
- HOA fee: $195 annually
- HOA name: WETHERBURN HOA
Location
- Region: Waldorf
Financial & listing details
- Price per square foot: $256/sqft
- Tax assessed value: $416,333
- Annual tax amount: $5,312
- Date on market: 8/1/2024
- Listing agreement: Exclusive Right To Sell
- Listing terms: Conventional,FHA,VA Loan,USDA Loan
- Ownership: Fee Simple
Price history
| Date | Event | Price |
|---|---|---|
| 9/5/2024 | Sold | $599,900$256/sqft |
Source:  Bright MLS #MDCH2034290 Report a problem Bright MLS #MDCH2034290 Report a problem | ||
| 8/28/2024 | Pending sale | $599,900$256/sqft |
Source: Bright MLS #MDCH2034290 Report a problem | ||
| 8/6/2024 | Contingent | $599,900$256/sqft |
Source: Bright MLS #MDCH2034290 Report a problem | ||
| 8/1/2024 | Listed for sale | $599,900+17.6%$256/sqft |
Source: Bright MLS #MDCH2034290 Report a problem | ||
| 4/2/2023 | Listing removed | -- |
Source: Bright MLS #MDCH221136 Report a problem | ||
| 4/1/2021 | Sold | $510,000+3%$218/sqft |
Source: Public Record Report a problem | ||
| 2/24/2021 | Pending sale | $495,000$211/sqft |
Source: RE/MAX 100 #MDCH221136 Report a problem | ||
| 2/24/2021 | Listed for sale | $495,000+116.4%$211/sqft |
Source: RE/MAX 100 #MDCH221136 Report a problem | ||
| 2/23/1999 | Sold | $228,718+315.9%$98/sqft |
Source: Public Record Report a problem | ||
| 10/8/1998 | Sold | $55,000$23/sqft |
Source: Public Record Report a problem | ||
Public tax history
| Year | Property taxes | Tax assessment |
|---|---|---|
| 2025 | $6,312 +6.9% | $445,067 +6.9% |
| 2024 | $5,906 +21.6% | $416,333 +7.4% |
| 2023 | $4,857 +15.6% | $387,600 |
| 2022 | $4,200 -8.9% | $387,600 +5.4% |
| 2021 | $4,608 +2.8% | $367,733 +2.8% |
| 2020 | $4,483 -3.8% | $357,800 |
| 2019 | $4,660 +1.1% | $357,800 +2.3% |
| 2018 | $4,608 +1.1% | $349,867 +1.1% |
| 2017 | $4,556 +7.3% | $345,900 +3.9% |
| 2016 | $4,244 | $332,833 +4.1% |
| 2015 | $4,244 | $319,767 +4.3% |
| 2014 | $4,244 | $306,700 |
| 2013 | -- | $306,700 |
| 2012 | -- | $306,700 -12.7% |
| 2011 | -- | $351,300 |
| 2010 | -- | $351,300 |
| 2009 | -- | $351,300 -6.3% |
| 2008 | -- | $375,110 +12.7% |
| 2007 | -- | $332,880 +14.5% |
| 2006 | -- | $290,650 +17% |
| 2005 | -- | $248,420 +4.2% |
| 2004 | -- | $238,382 +4.4% |
| 2003 | -- | $228,346 +4.6% |
| 2002 | -- | $218,310 |
| 2001 | -- | $218,310 |
Find assessor info on the county website
Neighborhood: 20601
Nearby homes
- $599,8002 bd1 ba1k sqft4055 Chownings Ct, Waldorf, MD 20601Off Market
- $665,0004 bd4 ba2.8k sqft4051 Chownings Ct, Waldorf, MD 20601Off Market
- $610,3004 bd3 ba2.8k sqft13900 Bruton Parish Pl, Waldorf, MD 20601Off Market
- $637,2004 bd3 ba2.4k sqft13911 Bruton Parish Pl, Waldorf, MD 20601Off Market
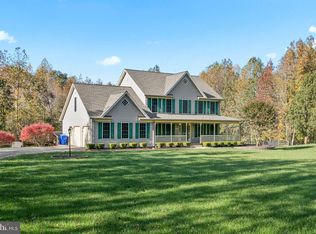
- $552,8004 bd2 ba1.9k sqft13951 Wetherburn St, Waldorf, MD 20601Off Market
- $536,800-- bd2 ba1.9k sqft13950 Wetherburn St, Waldorf, MD 20601Off Market
- $589,900-- bd2 ba2.3k sqft4058 Chownings Ct, Waldorf, MD 20601Off Market
- $3,360-- bd-- ba-- sqftDr Samuel Mudd Rd, Waldorf, MD 20601Off Market
Nearby schools
GreatSchools rating
- 5/10Malcolm Elementary SchoolGrades: PK-5Distance: 1.9 mi
- 4/10John Hanson Middle SchoolGrades: 6-8Distance: 3.7 mi
- 2/10Thomas Stone High SchoolGrades: 9-12Distance: 3.4 mi
Schools provided by the listing agent
- District: Charles County Public Schools
Source: Bright MLS. This data may not be complete. We recommend contacting the local school district to confirm school assignments for this home.
Get a cash offer in 3 minutes
Find out how much your home could sell for in as little as 3 minutes with a no-obligation cash offer.
Estimated market value
$625,500
Get a cash offer in 3 minutes
Find out how much your home could sell for in as little as 3 minutes with a no-obligation cash offer.
Estimated market value
$625,500
- Maryland
- Charles County
- Waldorf
- 20601
- 4059 Chownings Ct
Nearby cities
Nearby zip codes
Other Waldorf Topics
