Skip main navigation
Active
  • Price cut: $2K (8/5)
    $265,000

    4059 Colony Rd, South Euclid, OH 44121

    3beds
    2,152sqft
    : 
    $1,975/mo
    Get pre-qualified
    Single Family Residence
    Built in 1953
    7,749 Square Feet Lot
    $-- Zestimate®
    $123/sqft
    $-- HOA

    What's special

    Attached garagePlenty of natural lightDual-flush toiletFresh neutral paint throughoutFully renovated kitchenCentral airCalacatta porcelain tile flooring
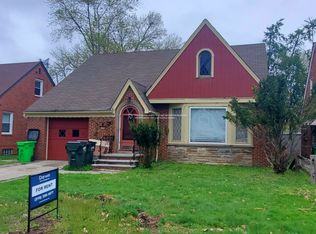
    Stunning 3 Bedroom 1.5 Bath Cape Cod Conveniently Located On A Quiet Street On The South Euclid/University Hts Border! Classic Neutral Stone & Vinyl Exterior Is Complemented By A Brand New Poured & Hand Finished Driveway & Front Walkway! Newer Roof, Double Hung Vinyl Windows & Central Air!! Attached Garage! Keyless Entry Systems Have Been Installed On All Exterior Doors Offering Additional Security! Spacious Living & Dining Rooms Offer Brand New Durable & Water-Resistant Luxury Vinyl Plank (LVP) Flooring, Fresh Neutral Paint Throughout & Plenty Of Natural Light! The Gorgeous Fully Renovated Kitchen Is A Show Stopper!! It Features All New White Shaker Cabinetry, Amazing White Quartz Countertops & Full Extended Breakfast Bar, Entire Kitchen Large Format Hexagonal Marble Look Backsplash, Undermount Stainless Steel Single Basin Sink With Pull Down Faucet, Additional Prep & Storage Area & All Stainless Steel Appliances Stay! Private First Floor Rear Bedroom & Updated Half Bath With New Toilet & Marble-Look Porcelain Tile Flooring Round Out The First Floor! Upstairs You Will Find A Huge Master Bedroom With Walk-In Closet & Additional Bonus Room Which Has A White Dresser Insert & Wire Shelving That Can Be Used As An Extra Closet Or Office/Computer Room, Oversized 16X15 Dual Master Suite With Plenty Of Closet Space! Rounding Out The Upper Level Is A Completely Remodeled Full Bath That Includes All New White Soaker Tub Surrounded By Floor-To-Ceiling Large Format Marble Look Tile!, Vanity, Sink, Cabinet With Mirror, Calacatta Porcelain Tile Flooring & Dual-Flush Toilet! The Freshly Painted & Carpeted Lower Level Includes A Finished Rec Room Perfect For Entertaining Or Additional Living Space With Glass Block Windows & New Closet Doors, Brand New Furnace, Hot Water Tank, Updated Electrical & Plumbing! Fully Screened In Rear Porch/Sunroom Perfect For Spending Summer Days With Family & Friends Opens To The Fenced Back Yard With Storage Shed! Make An Appointment To See It Today!
    37 days
    |
    361
    |
    22
    |

    Zillow last checked:

    Listing updated:

    Listed by:

    Tim P Damiano 216-215-6589 damisoldit@yahoo.com,

    Real of Ohio

    Source: MLS Now,MLS#: 5224324MLS LogoOriginating MLS: Other/Unspecificed

      Facts & features

      Interior

      Bedrooms & bathrooms
      • Bedrooms: 3
      • Bathrooms: 2
      • Full bathrooms: 1
      • 1/2 bathrooms: 1
      • Main level bathrooms: 1
      • Main level bedrooms: 1
      Bedroom
      • Description: Flooring: Carpet
      • Level: Second
      • Dimensions: 16 x 15
      Bedroom
      • Description: Flooring: Carpet
      • Level: First
      • Dimensions: 12 x 11
      Primary bathroom
      • Description: Flooring: Carpet
      • Level: Second
      • Dimensions: 16 x 11
      Bonus room
      • Description: Flooring: Carpet
      • Level: Second
      • Dimensions: 10 x 9
      Dining room
      • Description: Flooring: Luxury Vinyl Tile
      • Level: First
      • Dimensions: 10 x 8
      Kitchen
      • Description: Flooring: Other
      • Features: Breakfast Bar
      • Level: First
      • Dimensions: 22 x 12
      Living room
      • Description: Flooring: Luxury Vinyl Tile
      • Level: First
      • Dimensions: 14 x 13
      Recreation
      • Description: Flooring: Carpet
      • Level: Basement
      • Dimensions: 23 x 12
      Heating
      • Forced Air
      Cooling
      • Central Air
      Appliances
      • Laundry: In Basement
      Features
      • Breakfast Bar
      • Windows: Double Pane Windows
      • Basement: Full,Finished,Partially Finished
      • Has fireplace: No
      • Fireplace features: Decorative
      Interior area
      • Total structure area: 2,152
      • Total interior livable area: 2,152 sqft
      • Finished area above ground: 1,674
      • Finished area below ground: 478
      Video & virtual tour

      Property

      Parking
      • Total spaces: 1
      • Parking features: Attached, Driveway, Garage
      • Attached garage spaces: 1
      Features
      • Levels: Two
      • Stories: 2
      • Patio & porch: Rear Porch, Covered, Enclosed, Patio, Porch
      • Fencing: Chain Link
      • Has view: Yes
      • View description: Other
      Lot
      • Size: 7,749 Square Feet
      • Dimensions: 50 x 155
      Details
      • Additional structures: Shed(s)
      • Parcel number: 70419084

      Construction

      Type & style
      • Home type: SingleFamily
      • Architectural style: Cape Cod
      • Property subtype: Single Family Residence
      Materials
      • See Remarks
      • Roof: Asphalt,Shingle
      Condition
      • Year built: 1953

      Utilities & green energy

      • Sewer: Public Sewer
      • Water: Public

      Community & HOA

      Community
      • Subdivision: Cedar Centre
      HOA
      • Has HOA: No
      Location
      • Region: South Euclid

      Financial & listing details

      • Price per square foot: $123/sqft
      • Tax assessed value: $164,200
      • Annual tax amount: $4,847
      • Date on market: 7/3/2026
      • Cumulative days on market: 125 days
      • Listing terms: Cash,Conventional,FHA,VA Loan

        Estimated market value

        Not available

        Estimated sales range

        Not available

        Not available

        Price history

        DateEventPrice
        8/5/2026Price change$265,000-0.7%$123/sqft
        Source: MLS Now #5224324 Report a problem
        7/20/2026Price change$267,000-0.4%$124/sqft
        Source: MLS Now #5224324 Report a problem
        7/10/2026Price change$268,000-0.4%$125/sqft
        Source: MLS Now #5224324 Report a problem
        7/3/2026Listed for sale$269,000-1.8%$125/sqft
        Source: MLS Now #5224324 Report a problem
        6/16/2026Listing removed$274,000$127/sqft
        Source: MLS Now #5194740 Report a problem
        6/11/2026Price change$274,000-0.4%$127/sqft
        Source: MLS Now #5194740 Report a problem
        6/2/2026Price change$275,000-1.4%$128/sqft
        Source: MLS Now #5194740 Report a problem
        4/22/2026Price change$279,000-1.4%$130/sqft
        Source: MLS Now #5194740 Report a problem
        3/20/2026Listed for sale$283,000+109.6%$132/sqft
        Source: MLS Now #5194740 Report a problem
        12/18/2025Sold$135,000+49.2%$63/sqft
        Source: Public Record Report a problem
        5/31/2001Sold$90,500$42/sqft
        Source: MLS Now #1047259 Report a problem

        Public tax history

        YearProperty taxesTax assessment
        2025$4,531 +11.1%$57,470
        2024$4,079 +3.1%$57,470 +28.7%
        2023$3,957 +0.6%$44,660
        2022$3,934 +0.8%$44,660
        2021$3,901 +7.5%$44,660 +23%
        2020$3,629 +7.6%$36,300
        2019$3,372 -4.8%$36,300
        2018$3,541 +13.4%$36,300 +25.1%
        2017$3,122 +3.1%$29,020
        2016$3,029 $29,020
        2015$3,029 -4%$29,020 -5%
        2014$3,155 +1.3%$30,560
        2013$3,116 +5.7%$30,560
        2012$2,949 -5.5%$30,560 -16.5%
        2011$3,120 +0%$36,580
        2010$3,119 +0.4%$36,580
        2009$3,106 -5.3%$36,580 -12%
        2008$3,282 +8.5%$41,550
        2007$3,025 -0.1%$41,550
        2006$3,028 +6.2%$41,550 +13.5%
        2005$2,850 +9.2%$36,610
        2004$2,609 +13.3%$36,610
        2003$2,303 +0.8%$36,610 +5.3%
        2002$2,285 -46.3%$34,760
        2001$4,255 +6.9%$34,760
        2000$3,980 $34,760
        Find assessor info on the county website

        Monthly payment

        Est. payment

        Payment breakdown

        Explore the cost of this home by adjusting the details. Changes won't be saved.
        All calculations are estimates and provided by Zillow, Inc. for informational purposes only. Actual amounts may vary.
        HOA fees may include property taxes on listings classified as Co-Ops. Contact the listing agent and/or owner for fee details.
        Mortgage interest rates are dependent on a number of factors, including credit score, down payment, and repayment length. Interest rate data provided by Zillow Group Marketplace, Inc. as of 1/1/1970 from various mortgage lenders with which we have lead or other similar arrangements; the Estimated Payment is an average of those rates.
        See how much you could borrow to make a competitive offer.

        Climate risks

        Neighborhood: 44121

        Getting around

        77 / 100
        Very Walkable
        36 / 100
        Some Transit
        50 / 100
        Bikeable

        Nearby schools

        GreatSchools rating
        Schools provided by the listing agent
        • District: South Euclid-Lyndhurst - 1829

        Source: MLS Now. This data may not be complete. We recommend contacting the local school district to confirm school assignments for this home.

        A local agent can set up tours, give advice and negotiate with sellers.

        Browse local experts

        Similar homes