Welcome to this spacious end unit condo perfectly situated in a prime location just minutes from the highway, parks, and a variety of restaurants—offering both convenience and serenity. Enjoy first-floor living with a bright and open layout featuring vaulted ceilings in the great room, a cozy fireplace, and an abundance of natural light. The eat-in kitchen is perfect for everyday dining, with sliding glass doors that open to a large deck overlooking the peaceful woods and common area—ideal for relaxing or entertaining. The main level also includes a versatile bedroom currently used as an office/exercise room, with direct access to a full bath, as well as a convenient laundry area. Upstairs, you’ll find a good sized vaulted primary bedroom, an additional bedroom, and another full bath—offering flexibility for guests or family members. A two-car attached garage is an added bonus, providing plenty of storage and convenience. Additional updates include a newer furnace and A/C (2020). Plus, the seller is including a home warranty for peace of mind. Don't miss this opportunity to own a move-in ready condo in a fantastic location!
Closed
$233,000
4059 Falconswalk Ct #6, Stow, OH 44224
3beds
1,588sqft
Condominium
Built in 1999
-- sqft lot
$240,500 Zestimate®
$147/sqft
$2,102 Estimated rent
Home value
$240,500
$219,000 - $265,000
$2,102/mo
Zestimate® history
Owner options
List your home for rent
$2,102/mo
Rent Zestimate®
Find your next renter with Zillow Rental Manager. Plus, with online applications, you can quickly screen prospective tenants – for free.
$2,102/mo
Rent Zestimate®
Refinance and save
$1,896/mo
Est. payment
Refinancing to a lower rate could help reduce your monthly payments and save thousands over the life of the loan.
$1,896/mo
Est. payment
Explore your selling options
Work with a Zillow partner agent
Leverage their expertise and Zillow's premium Showcase listings to get your home seen by more buyers.
Get startedList with your own agent
Get your home in front of millions of buyers by listing it on Zillow.
Learn how to do itSell it yourself
Take full control of how buyers see your home on Zillow by listing For Sale by Owner (FSBO).
List your homeWhat's special
Versatile bedroomOverlooking the peaceful woodsLarge deckAdditional bedroomVaulted primary bedroomBright and open layoutVaulted ceilings
Zillow last checked:
Listing updated:
Listed by:
Susan Warren 330-903-4822 SueWarren@kw.com,
Keller Williams Chervenic Rlty
Bought with:
Manar T Elkurd, 2009004217
Howard Hanna
Source: MLS Now,MLS#: 5136987 Originating MLS: Akron Cleveland Association of REALTORS
Originating MLS: Akron Cleveland Association of REALTORSFacts & features
Interior
Bedrooms & bathrooms
- Bedrooms: 3
- Bathrooms: 2
- Full bathrooms: 2
- Main level bathrooms: 1
- Main level bedrooms: 1
Primary bedroom
- Description: Flooring: Carpet
- Features: Vaulted Ceiling(s), Window Treatments
- Level: Second
- Dimensions: 15 x 14
Bedroom
- Description: Flooring: Carpet
- Features: Window Treatments
- Level: First
- Dimensions: 14 x 12
Bedroom
- Description: Flooring: Carpet
- Features: Window Treatments
- Level: Second
- Dimensions: 13 x 11
Bathroom
- Description: Flooring: Luxury Vinyl Tile
- Features: Window Treatments
- Level: Second
- Dimensions: 11 x 6
Eat in kitchen
- Description: Flooring: Ceramic Tile
- Features: Window Treatments
- Level: First
- Dimensions: 17 x 10
Great room
- Description: Flooring: Laminate
- Features: Fireplace, Vaulted Ceiling(s), Window Treatments
- Level: First
- Dimensions: 27 x 13
Library
- Description: Flooring: Ceramic Tile
- Features: Window Treatments
- Level: First
- Dimensions: 10 x 6
Heating
- Electric, Forced Air, Gas, Heat Pump
Cooling
- Central Air, Heat Pump
Appliances
- Included: Dryer, Dishwasher, Disposal, Microwave, Range, Refrigerator, Washer
- Laundry: Laundry Room, In Unit
Features
- Cathedral Ceiling(s), Eat-in Kitchen, High Ceilings
- Basement: None
- Number of fireplaces: 1
- Fireplace features: Gas
Interior area
- Total structure area: 1,588
- Total interior livable area: 1,588 sqft
- Finished area above ground: 1,588
Property
Parking
- Total spaces: 2
- Parking features: Attached, Electricity, Garage, Garage Door Opener
- Attached garage spaces: 2
Features
- Levels: Two
- Stories: 2
- Patio & porch: Deck, Front Porch
- Exterior features: Private Entrance
- Has view: Yes
- View description: Trees/Woods
Lot
- Size: 1,589 Square Feet
- Features: Wooded
Details
- Parcel number: 5617184
Construction
Type & style
- Home type: Condo
- Architectural style: Cape Cod,Contemporary
- Property subtype: Condominium
Materials
- Vinyl Siding
- Roof: Asphalt
Condition
- Year built: 1999
Details
- Warranty included: Yes
Utilities & green energy
- Sewer: Public Sewer
- Water: Public
Community & HOA
Community
- Security: Smoke Detector(s)
- Subdivision: Orchard Gulf Homesites
HOA
- Has HOA: No
- Services included: Maintenance Grounds, Maintenance Structure, Snow Removal
- HOA fee: $267 monthly
Location
- Region: Stow
Financial & listing details
- Price per square foot: $147/sqft
- Annual tax amount: $4,190
- Date on market: 7/8/2025
- Cumulative days on market: 2 days
Price history
| Date | Event | Price |
|---|---|---|
| 8/4/2025 | Sold | $233,000+1.3%$147/sqft |
Source:  MLS Now #5136987 Report a problem MLS Now #5136987 Report a problem | ||
| 7/10/2025 | Pending sale | $229,900$145/sqft |
Source: MLS Now #5136987 Report a problem | ||
| 7/8/2025 | Listed for sale | $229,900+81%$145/sqft |
Source: MLS Now #5136987 Report a problem | ||
| 9/9/2015 | Sold | $127,000$80/sqft |
Source: MLS Now #3733165 Report a problem | ||
Public tax history
Tax history is unavailable.
Neighborhood: 44224
Nearby homes
- $233,0003 bd2 ba1.3k sqft4059 Falconswalk Ct, Stow, OH 44224Sold
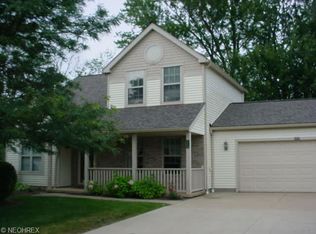
- $239,2003 bd2 ba1.2k sqft4051 Falconswalk Ct, Stow, OH 44224Off Market
- $272,2003 bd2 ba1.6k sqft4065 Falconswalk Ct, Stow, OH 44224Off Market
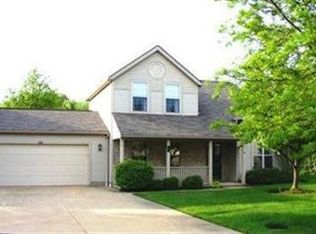
- $286,3003 bd2 ba1.7k sqft4045 Falconswalk Ct, Stow, OH 44224Off Market
- $247,0003 bd2 ba1.5k sqft4075 Falconswalk Ct, Stow, OH 44224Off Market
- $291,0003 bd2 ba1.8k sqft4074 Falconswalk Ct, Stow, OH 44224Off Market
- $280,9003 bd2 ba1.7k sqft4081 Falconswalk Ct, Stow, OH 44224Off Market
- $246,0003 bd2 ba1.4k sqft4080 Falconswalk Ct, Stow, OH 44224Off Market
Nearby schools
GreatSchools rating
- 5/10Lakeview Elementary SchoolGrades: 5-6Distance: 2.2 mi
- 8/10Kimpton Middle SchoolGrades: 7-8Distance: 4 mi
- 6/10Stow-Munroe Falls High SchoolGrades: 7,9-12Distance: 4.7 mi
Schools provided by the listing agent
- District: Stow-Munroe Falls CS - 7714
Source: MLS Now. This data may not be complete. We recommend contacting the local school district to confirm school assignments for this home.
Get a cash offer in 3 minutes
Find out how much your home could sell for in as little as 3 minutes with a no-obligation cash offer.
Estimated market value
$240,500
Get a cash offer in 3 minutes
Find out how much your home could sell for in as little as 3 minutes with a no-obligation cash offer.
Estimated market value
$240,500
- Ohio
- Summit County
- Stow
- 44224
- 4059 Falconswalk Ct Unit 6
Nearby cities
Nearby zip codes
Other Stow Topics
