Skip main navigation
For sale
  • $1,695,000

    4059 Fiora Pl, Lafayette, CA 94549

    3beds
    1,927sqft
    : 
    $10,859/mo
    Get pre-qualified
    Single Family Residence
    Built in 1962
    0.33 Acres Lot
    $-- Zestimate®
    $880/sqft
    $-- HOA

    What's special

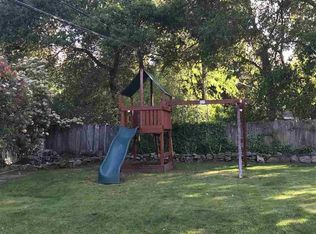
    Tucked at the end of a quiet cul-de-sac in Lafayette’s beloved Hidden Valley neighborhood, 4059 Fiora Place is a quintessential single-story rancher that is warm, welcoming, and full of character. The kitchen is the true heart of the home, thoughtfully positioned at the center of the living spaces and designed to bring everyone together. Updated countertops, bar seating, a pantry, and backyard views create an inviting place to cook, gather, and connect. The kitchen opens effortlessly to the dining area/ family room, while the adjoining living room is anchored by a classic brick fireplace and wood-paneled built-ins. Sliding doors create an easy connection to the backyard and give the home a comfortable, natural flow for everyday living and entertaining. A wide hallway leads to three generous bedrooms, two beautifully updated bathrooms, and a dedicated office. The primary bedroom features two closets and sliding doors opening directly to the backyard. Set on a large, level lot, the backyard offers a pool, an entertaining patio, and abundant open space with exciting possibilities for an ADU, pool house, sport court, gardens, or whatever comes next. A rare four-car garage provides exceptional flexibility for cars, storage, hobbies, or a workshop. Charming, comfortable, and perfectly situated, this is a special Hidden Valley home with room to settle in, make it your own, and enjoy for years to come. All just minutes from commute routes, Oakwood Athletic Club, downtown Lafayette and Orinda, the Lafayette Reservoir, and top-rated Lafayette schools.
    11 days
    |
    2,143
    |
    205
    |

    Zillow last checked:

    Listing updated:

    Listed by:

    Stephanie Mull DRE #01955633 925-878-1896,

    Compass,

    Stella Tsakonas DRE #01363574 925-878-6603,

    Compass

    Source: CCAR,MLS#: 41144199MLS Logo

      Facts & features

      Interior

      Bedrooms & bathrooms
      • Bedrooms: 3
      • Bathrooms: 2
      • Full bathrooms: 2
      Rooms
      • Room types: 3 Bedrooms, 2 Baths, Primary Bedrm Suite - 1, Main Entry, Office
      Bathroom
      • Features: Shower Over Tub, Updated Baths, Outside Access, Window, Stall Shower
      Kitchen
      • Features: Breakfast Bar, Counter - Solid Surface, Dishwasher, Double Oven, Eat-in Kitchen, Electric Range/Cooktop, Disposal, Pantry, Refrigerator
      Heating
      • Forced Air
      Cooling
      • None
      Appliances
      • Included: Dishwasher, Double Oven, Electric Range, Refrigerator, Dryer, Washer
      • Laundry: In Garage
      Features
      • Breakfast Bar, Counter - Solid Surface, Pantry
      • Flooring: Hardwood, Tile
      • Number of fireplaces: 1
      • Fireplace features: Living Room
      Interior area
      • Total structure area: 1,927
      • Total interior livable area: 1,927 sqft
      Video & virtual tour

      Property

      Parking
      • Total spaces: 4
      • Parking features: Detached, Drive Through, Garage Door Opener
      • Garage spaces: 4
      Features
      • Levels: One
      • Stories: 1
      • Exterior features: Garden/Play
      • Has private pool: Yes
      • Pool features: In Ground
      • Fencing: Fenced
      Lot
      • Size: 0.33 Acres
      • Features: Cul-De-Sac, Premium Lot, Back Yard, Front Yard
      Details
      • Parcel number: 2511100329
      • Special conditions: Standard

      Construction

      Type & style
      • Home type: SingleFamily
      • Architectural style: Ranch
      • Property subtype: Single Family Residence
      Materials
      • Stucco, Wood Siding
      • Roof: Composition
      Condition
      • Existing
      • New construction: No
      • Year built: 1962

      Utilities & green energy

      • Electric: No Solar
      • Sewer: Public Sewer
      • Water: Public

      Community & HOA

      Community
      • Subdivision: Hidden Valley
      HOA
      • Has HOA: No
      Location
      • Region: Lafayette

      Financial & listing details

      • Price per square foot: $880/sqft
      • Tax assessed value: $132,312
      • Annual tax amount: $2,509
      • Date on market: 8/6/2026

        Estimated market value

        Not available

        Estimated sales range

        Not available

        Not available

        Price history

        DateEventPrice
        8/7/2026Listed for sale$1,695,000$880/sqft
        Source: CCAR #41144199 Report a problem
        4/12/2025Listing removed$5,000$3/sqft
        Source: Zillow Rentals Report a problem
        4/9/2025Listed for rent$5,000$3/sqft
        Source: Zillow Rentals Report a problem

        Public tax history

        YearProperty taxesTax assessment
        2025$2,509 +2.3%$132,312 +2%
        2024$2,452 +2.5%$129,719 +2%
        2023$2,392 +1.6%$127,177 +2%
        2022$2,355 +3.4%$124,684 +2%
        2021$2,278 +2.7%$122,240 +1%
        2020$2,218 +15.9%$120,988 +2%
        2019$1,914 +4.2%$118,617 +2%
        2018$1,837 +3.3%$116,292 +2%
        2017$1,778 +3.5%$114,013 +2%
        2016$1,718 +6.5%$111,778 +1.5%
        2015$1,614 $110,100 +2%
        2014$1,614 $107,945 +0.5%
        2013-- $107,458 +2%
        2012-- $105,352 +2%
        2011-- $103,287 +0.8%
        2010-- $102,516 -0.2%
        2009-- $102,761 +2%
        2008-- $100,747 +2%
        2007-- $98,772 +2%
        2006-- $96,836 +2%
        2005-- $94,939 +2%
        2004-- $93,078 +1.9%
        2003-- $91,373 +2%
        2002-- $89,582 +2%
        2001-- $87,826
        Find assessor info on the county website

        Monthly payment

        Est. payment

        Payment breakdown

        Explore the cost of this home by adjusting the details. Changes won't be saved.
        All calculations are estimates and provided by Zillow, Inc. for informational purposes only. Actual amounts may vary.
        HOA fees may include property taxes on listings classified as Co-Ops. Contact the listing agent and/or owner for fee details.
        See how much you could borrow to make a competitive offer.

        Climate risks

        Neighborhood: Acalanes Valley

        Getting around

        12 / 100
        Car-Dependent
        13 / 100
        Somewhat Bikeable

        Nearby schools

        GreatSchools rating
        Schools provided by the listing agent
        • District: Lafayette (925) 280-3900

        Source: CCAR. This data may not be complete. We recommend contacting the local school district to confirm school assignments for this home.

        A local agent can set up tours, give advice and negotiate with sellers.

        Browse local experts

        Similar homes

            • Local buyer's agents are ready to help