Skip main navigation
Sold for $1,280,000
  • $1,280,000

    4059 Greentree Drive, Oceanside, NY 11572

    5beds
    3,066sqft
    Single Family Residence, Residential
    Built in 1969
    6,300 Square Feet Lot
    $1,354,100 Zestimate®
    $417/sqft
    $6,306 Estimated rent

    Home value

    $1,354,100

    $1.22M - $1.50M

    $6,306/mo

    Zestimate® history
    Loading
    Loading...

    Owner options

    List your home for rent

    $6,306/mo

    Rent Zestimate®

    Find your next renter with Zillow Rental Manager. Plus, with online applications, you can quickly screen prospective tenants – for free.

    Learn more

    $6,306/mo

    Rent Zestimate®

    Refinance and save

    $8,424/mo

    Est. payment

    Refinancing to a lower rate could help reduce your monthly payments and save thousands over the life of the loan.

    See today's rates

    $8,424/mo

    Est. payment

    Explore your selling options

    Work with a Zillow partner agent

    Leverage their expertise and Zillow's premium Showcase listings to get your home seen by more buyers.

    Get started

    List with your own agent

    Get your home in front of millions of buyers by listing it on Zillow.

    Learn how to do it

    Sell it yourself

    Take full control of how buyers see your home on Zillow by listing For Sale by Owner (FSBO).

    List your home

    What's special

    Waterfront propertyEn suite bathroomSouth-facing back patioFormal dining roomEat-in kitchen
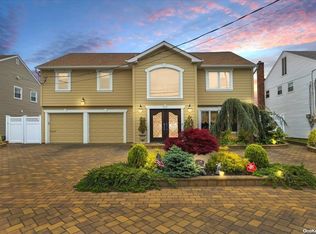
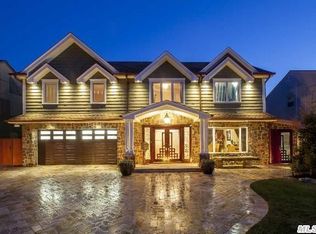
    ACCEPTED OFFER! This your opportunity own waterfront property on one of Oceanside's most sought after streets. Located in the Madison section of Oceanside, New York, 4059 Greentree Dr. is a waterfront colonial-style home offering over 3,000 square feet of living space. The second floor features five bedrooms, including a primary suite with a walk-in closet, additional closet, en suite bathroom, and a large bay-facing window with water views. The south-facing back patio is sun drenched all day long and offers a 7 mile wide 180 degree unobstructed view of the bay from Jones Beach Tower to Long Beach High. The bay offers opportunity for a wide variety of water sports such as tubing, jet skiing, boating, fishing, crabbing, and open water swimming. The property includes a private dock and boat slip suitable for various vessel sizes, with direct access to the Lido and Jones Beach waterways. Interior highlights include a formal dining room, living room, eat-in kitchen, and a family room with high ceilings and exposed wood beams. Sliding doors lead to the backyard and bay views. Located near Oceanside Park and local schools, this property provides waterfront access and ample living space. With just a short drive to Oceanside LIRR, owners can be to Penn station in under an hour. Boardman Elementary and middle school right up the street as well as Oceanside Park offering all sports, outdoor pool, dog park, and weekend activities! A must see for anyone who appreciates breathtaking views and waterfront living as well as needs to be in close proximity to schools, parks, and city access.

    Zillow last checked:

    Listing updated:

    Listed by:

    Eric Joseph 917-900-2757,

    Douglas Elliman Real Estate 516-746-0440

    Bought with:

    Non Member-MLS

    Buyer Representation Office

    Source: OneKey® MLS as distributed by MLS GRID,MLS#: 862035MLS Logo

    Facts & features

    Interior

    Bedrooms & bathrooms
    • Bedrooms: 5
    • Bathrooms: 3
    • Full bathrooms: 2
    • 1/2 bathrooms: 1
    Bedroom 1
    • Description: Street facing window with a closet
    • Level: Second
    Bedroom 2
    • Description: Street facing window with closet
    • Level: Second
    Bedroom 3
    • Description: Large primary bedroom with en suite, walk in closet, additional closet and large window overlooking the bay
    • Level: Second
    Bedroom 4
    • Description: Large bedroom with 2 closets
    • Level: Second
    Bedroom 5
    • Description: Large bedroom with 2 closets
    • Level: Second
    Bathroom 1
    • Description: Half bath
    • Level: First
    Bathroom 2
    • Description: Full bath with dual vanity, stand up shower and seprate jacuzzi bathtub
    • Level: Second
    Bathroom 2
    • Description: Full bath in primary bedroom
    • Level: Second
    Dining room
    • Description: Formal Dining Room
    • Level: First
    Family room
    • Description: South facing window overlooking bay, high ceilings with exposed wood beams, sliders to back patio
    • Level: First
    Kitchen
    • Description: Eat in Kitchen
    • Level: First
    Laundry
    • Description: Washer and dryer /mudd room with side entrance
    • Level: First
    Living room
    • Level: First
    Heating
    • Baseboard, Oil
    Cooling
    • Central Air
    Appliances
    • Included: Dishwasher, Dryer, Electric Oven, Electric Range, Microwave, Oven, Refrigerator, Stainless Steel Appliance(s), Washer, Oil Water Heater
    Features
    • First Floor Full Bath
    • Flooring: Hardwood
    • Windows: Bay Window(s)
    • Attic: Crawl
    • Number of fireplaces: 1
    • Fireplace features: Wood Burning
    Interior area
    • Total structure area: 3,066
    • Total interior livable area: 3,066 sqft

    Property

    Parking
    • Total spaces: 4
    • Parking features: Garage
    • Garage spaces: 2
    Features
    • Levels: Two
    • Patio & porch: Patio
    • Exterior features: Boat Slip
    • Fencing: Back Yard
    • Has view: Yes
    • View description: Panoramic
    • Waterfront features: Ocean Access, Waterfront, Bayfront
    Lot
    • Size: 6,300 Square Feet
    • Dimensions: 60 x 105
    • Features: Near School
    Details
    • Parcel number: 2089600770000330
    • Special conditions: None

    Construction

    Type & style
    • Home type: SingleFamily
    • Architectural style: Colonial
    • Property subtype: Single Family Residence, Residential
    Condition
    • Year built: 1969

    Utilities & green energy

    • Sewer: Public Sewer
    • Water: Public
    Green energy
    • Energy generation: Solar

    Community & HOA

    Community
    • Subdivision: Madison
    HOA
    • Has HOA: No
    Location
    • Region: Oceanside

    Financial & listing details

    • Price per square foot: $417/sqft
    • Tax assessed value: $852
    • Annual tax amount: $23,527
    • Date on market: 6/3/2025
    • Cumulative days on market: 74 days
    • Listing agreement: Exclusive Right To Sell
    • Electric utility on property: Yes

    Price history

    DateEventPrice
    11/3/2025Sold$1,280,000+6.8%$417/sqft
    Source: OneKey® MLS as distributed by MLS GRID #862035 Report a problem
    8/18/2025Pending sale$1,199,000$391/sqft
    Source: OneKey® MLS as distributed by MLS GRID #862035 Report a problem
    8/16/2025Listing removed$1,199,000$391/sqft
    Source: OneKey® MLS as distributed by MLS GRID #862035 Report a problem
    7/18/2025Price change$1,199,000-20.1%$391/sqft
    Source: OneKey® MLS as distributed by MLS GRID #862035 Report a problem
    6/3/2025Listed for sale$1,500,000-3.8%$489/sqft
    Source: OneKey® MLS as distributed by MLS GRID #862035 Report a problem
    4/13/2024Listing removed--
    Source: Owner Report a problem
    3/13/2024Listed for sale$1,560,000+261.7%$509/sqft
    Source: Owner Report a problem
    9/26/2023Sold$431,250$141/sqft
    Source: Public Record Report a problem

    Public tax history

    YearProperty taxesTax assessment
    2024-- $852
    2023-- $852 -2.5%
    2022-- $874
    2021$12,657 +20.1%--
    2020$10,537 +13%$837 -6.7%
    2019$9,324 $897 -6.2%
    2018$9,324 -1.7%$956 -5.9%
    2017$9,488 -15.9%$1,016 -16.5%
    2016$11,279 +256.9%$1,217 +3.6%
    2015$3,160 +8.3%$1,175
    2013$2,919 -13.8%$1,175 -15.3%
    2012$3,386 -66.9%$1,388 -22.5%
    2011$10,223 -12.4%$1,791 -16.5%
    2010$11,667 $2,144 -10.6%
    2009-- $2,399 -0.4%
    2008-- $2,408 +6%
    2006-- $2,272 -27.6%
    2005-- $3,137 -45.7%
    2004-- $5,775 -7%
    2003-- $6,210 -38.5%
    2002-- $10,100
    2001-- $10,100
    2000-- $10,100
    Find assessor info on the county website

    Neighborhood: 11572

    Nearby schools

    GreatSchools rating
    Schools provided by the listing agent
    • Elementary: School 9E-Boardman Elem School
    • Middle: School 9M-Oceanside Middle School
    • High: School 7-Oceanside Senior Hs

    Source: OneKey® MLS as distributed by MLS GRID. This data may not be complete. We recommend contacting the local school district to confirm school assignments for this home.

    Get a cash offer in 3 minutes
    Find out how much your home could sell for in as little as 3 minutes with a no-obligation cash offer.
    Estimated market value
    $1,354,100
    Get a cash offer in 3 minutes
    Find out how much your home could sell for in as little as 3 minutes with a no-obligation cash offer.
    Estimated market value
    $1,354,100