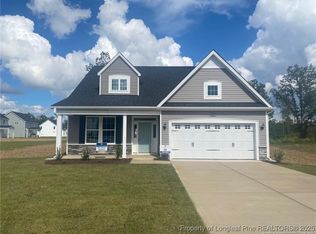
Welcome to the Jordan home plan by Dream Finders Homes located in WILLIFORD COVE. As you enter the foyer from the welcoming front porch, you instantly feel the openness of the home. The formal dining room flows to the spacious kitchen that overlooks the family room, complete with vaulted ceilings and a fireplace. The first level owner’s suite has a tray ceiling and spa-inspired bathroom complete with large walk-in tiled shower and separate vanities. The extravagant walk-in closet leads directly to a dual access laundry room. The second level consists of three bedrooms, with equally large closets. Also upstairs you’ll find a full bath with dual vanities and loft that overlooks the family room.
Sold for $393,000
$393,000
4059 Leighton Ln, Fayetteville, NC 28312
4beds
2,418sqft
Single Family Residence
Built in 2025
0.63 Acres Lot
$388,300 Zestimate®
$163/sqft
$2,334 Estimated rent
Home value
$388,300
$349,000 - $431,000
$2,334/mo
Zestimate® history
Owner options
List your home for rent
$2,334/mo
Rent Zestimate®
Find your next renter with Zillow Rental Manager. Plus, with online applications, you can quickly screen prospective tenants – for free.
$2,334/mo
Rent Zestimate®
Refinance and save
$2,680/mo
Est. payment
Refinancing to a lower rate could help reduce your monthly payments and save thousands over the life of the loan.
$2,680/mo
Est. payment
Explore your selling options
Work with a Zillow partner agent
Leverage their expertise and Zillow's premium Showcase listings to get your home seen by more buyers.
Get startedList with your own agent
Get your home in front of millions of buyers by listing it on Zillow.
Learn how to do itSell it yourself
Take full control of how buyers see your home on Zillow by listing For Sale by Owner (FSBO).
List your homeWhat's special
Openness of the homeWelcoming front porchSpacious kitchenDual access laundry roomExtravagant walk-in closetSeparate vanitiesLarge closets
Zillow last checked:
Listing updated:
Listed by:
TEAM DREAM,
DREAM FINDERS REALTY, LLC.
Bought with:
ALEXANDER SIMS, 312403
KELLER WILLIAMS REALTY (FAYETTEVILLE)
Source: LPRMLS,MLS#: 736967 Originating MLS: Longleaf Pine Realtors
Originating MLS: Longleaf Pine RealtorsFacts & features
Interior
Bedrooms & bathrooms
- Bedrooms: 4
- Bathrooms: 3
- Full bathrooms: 2
- 1/2 bathrooms: 1
Heating
- Electric, Forced Air
Cooling
- Central Air, Electric
Appliances
- Included: Stainless Steel Appliance(s), Water Heater
- Laundry: Washer Hookup, Dryer Hookup, Main Level
Features
- Tray Ceiling(s), Ceiling Fan(s), Crown Molding, Coffered Ceiling(s), Separate/Formal Dining Room, Double Vanity, Kitchen Island, Primary Downstairs, Loft, Open Concept, Open Floorplan, Quartz Counters, Recessed Lighting, Smooth Ceilings, Shower Only, Separate Shower, Vaulted Ceiling(s), Water Closet(s)
- Flooring: Carpet, Laminate, Tile
- Basement: None
- Number of fireplaces: 1
- Fireplace features: Great Room
Interior area
- Total interior livable area: 2,418 sqft
Property
Parking
- Total spaces: 2
- Parking features: Attached, Garage, Garage Door Opener
- Attached garage spaces: 2
Features
- Levels: Two
- Stories: 2
- Patio & porch: Covered, Patio, Porch, Wrap Around
Lot
- Size: 0.63 Acres
- Features: Interior Lot
Details
- Parcel number: 0478124281000
- Special conditions: None
Construction
Type & style
- Home type: SingleFamily
- Architectural style: Two Story
- Property subtype: Single Family Residence
Materials
- Vinyl Siding, Wood Frame
- Foundation: Slab
Condition
- New Construction
- New construction: Yes
- Year built: 2025
Details
- Warranty included: Yes
Utilities & green energy
- Sewer: Septic Tank
- Water: Public
Community & HOA
Community
- Features: Gutter(s)
- Security: Smoke Detector(s)
- Subdivision: Williford Cove
HOA
- Has HOA: Yes
- HOA fee: $250 annually
- HOA name: Williford Cove Homeowner's Association
Location
- Region: Fayetteville
Financial & listing details
- Price per square foot: $163/sqft
- Tax assessed value: $380,100
- Annual tax amount: $2,787
- Date on market: 1/7/2025
- Cumulative days on market: 217 days
- Listing terms: Cash,New Loan
- Inclusions: Per Specs
- Exclusions: None
- Ownership: Less than a year
Price history
| Date | Event | Price |
|---|---|---|
| 3/13/2025 | Sold | $393,000-0.5%$163/sqft |
Source:  LPRMLS #736967 Report a problem LPRMLS #736967 Report a problem | ||
| 1/31/2025 | Pending sale | $394,900$163/sqft |
Source: LPRMLS #736967 Report a problem | ||
| 12/13/2024 | Price change | $394,900-1.1%$163/sqft |
Source: LPRMLS #727831 Report a problem | ||
| 11/20/2024 | Price change | $399,100+0%$165/sqft |
Source:  Dream Finders Homes Report a problem Dream Finders Homes Report a problem | ||
| 8/29/2024 | Price change | $398,9570%$165/sqft |
Source: Dream Finders Homes Report a problem | ||
| 8/27/2024 | Price change | $399,100-0.5%$165/sqft |
Source: Dream Finders Homes Report a problem | ||
| 8/16/2024 | Price change | $401,100+0.5%$166/sqft |
Source: Dream Finders Homes Report a problem | ||
| 8/14/2024 | Price change | $399,100+3.8%$165/sqft |
Source: Dream Finders Homes Report a problem | ||
| 8/14/2024 | Price change | $384,400-3.7%$159/sqft |
Source: Dream Finders Homes Report a problem | ||
| 7/22/2024 | Price change | $399,100-0.5%$165/sqft |
Source: LPRMLS #727831 Report a problem | ||
| 7/18/2024 | Price change | $401,100+4.3%$166/sqft |
Source: LPRMLS #727831 Report a problem | ||
| 7/18/2024 | Price change | $384,400-3.7%$159/sqft |
Source: Dream Finders Homes Report a problem | ||
| 6/4/2024 | Price change | $399,100+4.4%$165/sqft |
Source: Dream Finders Homes Report a problem | ||
| 6/4/2024 | Listed for sale | $382,400$158/sqft |
Source: Dream Finders Homes Report a problem | ||
Public tax history
| Year | Property taxes | Tax assessment |
|---|---|---|
| 2025 | $2,787 +597.4% | $380,100 +850.3% |
| 2024 | $400 | $40,000 |
Find assessor info on the county website
Neighborhood: 28312
Nearby homes
- $360,1004 bd3 ba1.9k sqft4028 Leighton Ln, Fayetteville, NC 28312Sold

- $344,9004 bd3 ba1.9k sqft4047 Leighton Ln, Fayetteville, NC 28312Sold
- $373,2663 bd3 ba2.2k sqft1815 Bahan Dr, Fayetteville, NC 28312Sold

- $441,8504 bd3 ba3k sqft4130 Mabon Ct, Fayetteville, NC 28312Sold
- $359,0224 bd3 ba2k sqft4117 Mabon Ct, Fayetteville, NC 28312Sold
- $388,1004 bd3 ba2.4k sqft4105 Mabon Ct, Fayetteville, NC 28312Sold
- $474,1004 bd3 ba2.8k sqft4142 Mabon Ct, Fayetteville, NC 28312Sold
- $168435 Square FeetHolloman Dr, Fayetteville, NC 28312Off Market
Nearby schools
GreatSchools rating
- 8/10Eastover Central ElementaryGrades: PK-5Distance: 3.4 mi
- 4/10Mac Williams MiddleGrades: 6-8Distance: 2.7 mi
- 7/10Cape Fear HighGrades: 9-12Distance: 2.9 mi
Schools provided by the listing agent
- Middle: Mac Williams Middle School
- High: Cape Fear Senior High
Source: LPRMLS. This data may not be complete. We recommend contacting the local school district to confirm school assignments for this home.
Get a cash offer in 3 minutes
Find out how much your home could sell for in as little as 3 minutes with a no-obligation cash offer.
Estimated market value
$388,300
Get a cash offer in 3 minutes
Find out how much your home could sell for in as little as 3 minutes with a no-obligation cash offer.
Estimated market value
$388,300
- North Carolina
- Cumberland County
- Fayetteville
- 28312
- 4059 Leighton Ln
Nearby cities
Nearby neighborhoods
Nearby zip codes
Other Fayetteville Topics
