** MOTIVATED SELLER, MAKE AN OFFER!! ** AG ZONED ** 40x16 barn/metal storage INCLUDED! Welcome to your slice of country living with all the convenience you’ve been looking for! This spacious 5-bedroom, 3-bath manufactured home sits on 2 fully fenced acres of agriculturally zoned land, giving you the freedom to truly live the lifestyle you want. Bring your animals...pigs, goats, horses, chickens... there’s room for them all. The property offers plenty of space for your toys, equipment, and outdoor hobbies, with existing sheds and storage already in place for added convenience. Whether you're into farming, recreation, or just need extra room to spread out, this property is ready to accommodate. Enjoy peace of mind knowing the home sits high and dry, while also being centrally located with easy access to the interstate for commuting. Outdoor enthusiasts will love being just minutes from the Croom Motorcycle Area and the Withlacoochee State Trail, offering endless opportunities for riding, hiking, and exploring. If you're looking for space, flexibility, and a property that can keep up with your lifestyle, this one checks all the boxes. With this home, all of the major expenses have been taken care of, with a little TLC for some of the cosmetics, this will be the perfect home. Recent updates include AC 2022, Well pump and tank 2023, Roof 2025, Exterior doors 2025 and Septic Pumped and inspected 2025. You don't want to miss this one!!
For sale
Price cut: $5.5K (9/16)
$319,000
4059 MCKETHAN ROAD, DADE CITY, FL 33523
5beds
2,052sqft
Manufactured Home, Single Family Residence
Built in 2005
2 Acres Lot
$-- Zestimate®
$155/sqft
$-- HOA
What's special
- 147 days
- 781
- 69
Zillow last checked:
Listing updated:
Listed by:
Tiffany Weyant 352-667-3500,
KW REALTY ELITE PARTNERS 352-688-6500,
Sean Bradley 352-293-6089,
KW REALTY ELITE PARTNERS
Source: Stellar MLS,MLS#: W7885361 Originating MLS: West Pasco
Originating MLS: West Pasco
Facts & features
Interior
Bedrooms & bathrooms
- Bedrooms: 5
- Bathrooms: 3
- Full bathrooms: 3
Primary bedroom
- Features: En Suite Bathroom, Walk-In Closet(s)
- Level: First
Kitchen
- Level: First
Living room
- Features: Ceiling Fan(s)
- Level: First
Heating
- Central
Cooling
- Central Air
Appliances
- Included: Dishwasher, Microwave, Range, Refrigerator
- Laundry: Inside, Laundry Room
Features
- Ceiling Fan(s), Walk-In Closet(s)
- Flooring: Luxury Vinyl
- Doors: Sliding Doors
- Has fireplace: Yes
- Fireplace features: Wood Burning
Interior area
- Total structure area: 2,052
- Total interior livable area: 2,052 sqft
Video & virtual tour
Property
Features
- Levels: One
- Stories: 1
- Exterior features: Private Mailbox
- Fencing: Wire
- Has view: Yes
- View description: Trees/Woods
Lot
- Size: 2 Acres
- Dimensions: 210 x 420
- Features: Farm, Oversized Lot, Pasture
- Residential vegetation: Mature Landscaping
Details
- Additional structures: Shed(s), Storage
- Parcel number: R1542321000001000000
- Zoning: AG
- Special conditions: None
Construction
Type & style
- Home type: MobileManufactured
- Property subtype: Manufactured Home, Single Family Residence
Materials
- Vinyl Siding
- Foundation: Crawlspace
- Roof: Shingle
Condition
- New construction: No
- Year built: 2005
Utilities & green energy
- Sewer: Septic Tank
- Water: Well
- Utilities for property: Cable Connected, Electricity Connected, Sewer Connected, Water Connected
Community & HOA
Community
- Pet fee: $0 monthly
- Subdivision: RIDGE MANOR
HOA
- Has HOA: No
Location
- Region: Dade City
Financial & listing details
- Price per square foot: $155/sqft
- Tax assessed value: $238,963
- Annual tax amount: $2,857
- Date on market: 5/1/2026
- Cumulative days on market: 148 days
- Listing terms: Cash,Conventional,FHA,VA Loan
- Ownership: Fee Simple
- Total actual rent: 0
- Electric utility on property: Yes
- Road surface type: Paved
- Body type: Double Wide
Estimated market value
Not available
Estimated sales range
Not available
Not available
Price history
| Date | Event | Price |
|---|---|---|
| 9/16/2026 | Price change | $319,000-1.7%$155/sqft |
Source:  Stellar MLS #W7885361 Report a problem Stellar MLS #W7885361 Report a problem | ||
| 9/4/2026 | Price change | $324,500-0.2%$158/sqft |
Source: Stellar MLS #W7885361 Report a problem | ||
| 8/24/2026 | Price change | $325,000-3.7%$158/sqft |
Source: Stellar MLS #W7885361 Report a problem | ||
| 7/19/2026 | Price change | $337,500-0.7%$164/sqft |
Source: Stellar MLS #W7885361 Report a problem | ||
| 6/27/2026 | Price change | $340,000-2.9%$166/sqft |
Source: Stellar MLS #W7885361 Report a problem | ||
| 6/16/2026 | Price change | $350,000-2%$171/sqft |
Source: Stellar MLS #W7885361 Report a problem | ||
| 6/2/2026 | Price change | $357,000-0.6%$174/sqft |
Source: Stellar MLS #W7885361 Report a problem | ||
| 5/26/2026 | Price change | $359,000-1.4%$175/sqft |
Source: Stellar MLS #W7885361 Report a problem | ||
| 5/1/2026 | Listed for sale | $364,000+15.6%$177/sqft |
Source: Stellar MLS #W7885361 Report a problem | ||
| 2/2/2026 | Listing removed | $315,000$154/sqft |
Source: Stellar MLS #OM701872 Report a problem | ||
| 1/27/2026 | Price change | $315,000-4.5%$154/sqft |
Source: Stellar MLS #OM701872 Report a problem | ||
| 1/4/2026 | Price change | $330,000-3.9%$161/sqft |
Source: Stellar MLS #OM701872 Report a problem | ||
| 12/9/2025 | Price change | $343,500-3.5%$167/sqft |
Source: Stellar MLS #OM701872 Report a problem | ||
| 11/19/2025 | Price change | $355,900-2.7%$173/sqft |
Source: Stellar MLS #OM701872 Report a problem | ||
| 10/27/2025 | Price change | $365,900-3.5%$178/sqft |
Source: Stellar MLS #OM701872 Report a problem | ||
| 10/17/2025 | Price change | $379,000-8.7%$185/sqft |
Source: Stellar MLS #OM701872 Report a problem | ||
| 10/3/2025 | Price change | $415,000-4.8%$202/sqft |
Source: Stellar MLS #OM701872 Report a problem | ||
| 9/15/2025 | Price change | $435,900-3.1%$212/sqft |
Source: Stellar MLS #OM701872 Report a problem | ||
| 8/25/2025 | Price change | $449,900-5.4%$219/sqft |
Source: Stellar MLS #OM701872 Report a problem | ||
| 7/25/2025 | Price change | $475,500-3%$232/sqft |
Source: Stellar MLS #OM701872 Report a problem | ||
| 6/9/2025 | Price change | $490,000-6.7%$239/sqft |
Source: Stellar MLS #OM701872 Report a problem | ||
| 5/20/2025 | Listed for sale | $525,000+337.5%$256/sqft |
Source: Stellar MLS #OM701872 Report a problem | ||
| 7/10/2018 | Sold | $119,999$58/sqft |
Source:  HCMLS #2190914 Report a problem HCMLS #2190914 Report a problem | ||
| 5/4/2018 | Price change | $119,999-4.7%$58/sqft |
Source: CENTURY 21 Alliance Realty #2190914 Report a problem | ||
| 3/16/2018 | Listed for sale | $125,900+85.1%$61/sqft |
Source: CENTURY 21 Alliance Realty #2190914 Report a problem | ||
| 12/27/2017 | Sold | $68,000$33/sqft |
Source: Public Record Report a problem | ||
Public tax history
| Year | Property taxes | Tax assessment |
|---|---|---|
| 2025 | $2,857 -0.5% | $207,333 +2.9% |
| 2024 | $2,871 +3.1% | $201,490 +3% |
| 2023 | $2,786 +6.2% | $195,621 +5.6% |
| 2022 | $2,623 +3.4% | $185,244 +38.4% |
| 2021 | $2,536 +12.4% | $133,849 +8.4% |
| 2020 | $2,257 +18.3% | $123,473 +4.7% |
| 2019 | $1,907 +321.8% | $117,895 +22.4% |
| 2018 | $452 -71.3% | $96,320 +16.4% |
| 2017 | $1,575 | $82,716 +1.5% |
| 2016 | $1,575 +2.6% | $81,463 +0.5% |
| 2015 | $1,535 +1.9% | $81,031 +1.9% |
| 2014 | $1,507 +17.9% | $79,498 +0.2% |
| 2013 | $1,279 -1.8% | $79,356 -6.5% |
| 2012 | $1,302 +53.9% | $84,859 -9.3% |
| 2011 | $846 | $93,566 -9.3% |
| 2010 | -- | $103,210 -8.3% |
| 2009 | $1,132 -25.7% | $112,527 -17.4% |
| 2008 | $1,524 -22.7% | $136,233 -1.1% |
| 2006 | $1,972 | $137,726 +17.8% |
| 2005 | -- | $116,893 +575.7% |
| 2004 | $326 +13.5% | $17,300 +15.3% |
| 2003 | $288 +9.9% | $15,000 +10.3% |
| 2002 | $262 +1.1% | $13,600 |
| 2001 | $259 +1% | $13,600 +2.6% |
| 2000 | $256 | $13,260 |
Find assessor info on the county website
Monthly payment
Climate risks
Neighborhood: 33523
Nearby schools
Schools provided by the listing agent
- Elementary: Eastside Elementary School
- Middle: D.S. Parrot Middle
- High: Hernando High
Source: Stellar MLS. This data may not be complete. We recommend contacting the local school district to confirm school assignments for this home.
Similar homes
- $300,0003 bd3 ba1.8k sqft34746 GARDENIA WAY, DADE CITY, FL 33523For Sale
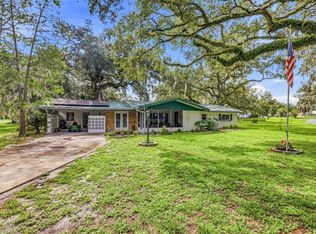
 MLS ID #TB8531659, Jimica Jones, FUTURE HOME REALTY INC. Stellar MLS
 - $330,0003 bd2 ba2.4k sqft34515 CEDARFIELD DRIVE, DADE CITY, FL 33523For Sale
 MLS ID #TB8478415, Tania Borelli, COLDWELL BANKER REALTY. Stellar MLS
 - $350,0003 bd2 ba1.5k sqft3002 SW 127TH AVENUE, WEBSTER, FL 33597For Sale
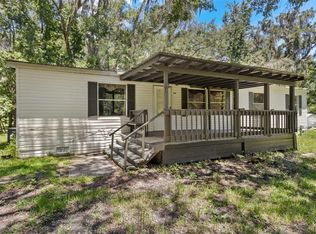 MLS ID #O6417848, Stacey Vazquez, KELLER WILLIAMS REALTY AT THE LAKES. Stellar MLS
 - $409,0004 bd2 ba1.8k sqft16435 SWEETWATER ROAD, DADE CITY, FL 33523For Sale
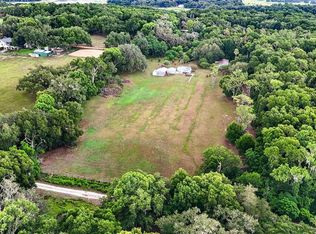 MLS ID #TB8523849, Corin Hall, ELITE BROKERS, LLC. Stellar MLS
 - $380,0003 bd3 ba1.7k sqft36653 BLANTON ROAD, DADE CITY, FL 33523For SaleMLS ID #TB8546873, Natalie Thompson, MARK SPAIN REAL ESTATE. Stellar MLS
- $279,0004 bd2 ba1.2k sqft12011 OLD LAKELAND HIGHWAY, DADE CITY, FL 33525For SaleMLS ID #TB8502135, Matt Pereira, BLUE PEAK REALTY LLC. Stellar MLS
- $349,9003 bd2 ba1.5k sqft4311 CULBREATH ROAD, BROOKSVILLE, FL 34601For SaleMLS ID #W7888918, James Adams, PA, EXP REALTY LLC. Stellar MLS
- $365,0003 bd2 ba1.8k sqft4088 CULBREATH ROAD, BROOKSVILLE, FL 34602For SaleMLS ID #W7889025, Amy Keane, FLORIDA CRACKER PROPERTIES. Stellar MLS
- $350,0003 bd2 ba1.5k sqft7727 CR 659, BUSHNELL, FL 33513For SaleMLS ID #G5116107, Nicole Tucci, CENTURY 21 PRIME PROPERTY RESOURCES INC. Stellar MLS
- $349,9994 bd2 ba1.5k sqft15373 CALLISTA LANE, DADE CITY, FL 33523For SaleMLS ID #W7887926, Lindsay Fladd, FLORIDA CRACKER PROPERTIES. Stellar MLS
- $295,0004 bd3 ba2.4k sqft38616 COLEEN AVENUE, ZEPHYRHILLS, FL 33540For SaleMLS ID #A4688629, Teresina Anzalone, 365 REALTY GROUP INC. Stellar MLS
- $179,0002 bd2 ba1.1k sqft35005 FRASER STREET, DADE CITY, FL 33523For SaleMLS ID #TB8492877, Karen Bardin, BINGHAM REALTY INC. Stellar MLS
- $279,9003 bd2 ba2k sqft16179 WISCON ROAD, BROOKSVILLE, FL 34601For SaleMLS ID #W7888561, Kendyl Cain, SOUTHLAND PROPERTIES GROUP II. Stellar MLS
- $409,0005 bd3 ba2.2k sqft11106 FERNWAY LANE, DADE CITY, FL 33525For SaleMLS ID #TB8535971, Asaf Baror, MCPEAK REALTY GROUP INC. Stellar MLS
- $385,0003 bd2 ba1.8k sqft8512 HAMSTER DRIVE, ZEPHYRHILLS, FL 33540For SaleMLS ID #W7888028, Zachary Gerlack, RE/MAX SUNSET REALTY. Stellar MLS
- $299,9603 bd2 ba1.7k sqft10039 STERLING AVENUE, DADE CITY, FL 33525For SaleMLS ID #TB8544125, Lori Cheek, CHARLES RUTENBERG REALTY INC. Stellar MLS
- $249,0003 bd2 ba1.4k sqft6590 CR 631, BUSHNELL, FL 33513For SaleMLS ID #G5115393, Erica Wood, COLDWELL BANKER HUBBARD HANSEN. Stellar MLS
- $275,0004 bd2 ba1.6k sqft31407 SATINLEAF RUN, BROOKSVILLE, FL 34602For SaleMLS ID #TB8533381, Marie Baethke, CORCORAN DWELLINGS. Stellar MLS
- $330,0002 bd2 ba1.8k sqft10027 EQUITY AVENUE, DADE CITY, FL 33525For SaleMLS ID #A4690909, Lyn Riley, BETTER HOMES AND GARDENS REAL ESTATE ATCHLEY PROPE. Stellar MLS
- $255,0004 bd2 ba2k sqft7309 RYMAN LOOP, ZEPHYRHILLS, FL 33540For SaleMLS ID #L4965011, Sheri Snyder, DALTON WADE INC. Stellar MLS
