Custom Estate in Vacaville's Most Sought-After Area Just minutes from Downtown Vacaville, this custom-built, 5,246 sq. ft. estate sits on 2.9 acres with breathtaking hill and mountain views. This 5-bed, 5-bath home welcomes you with a grand staircase illuminated by skylights, extra-tall ceilings and an oversized sunken living room with a fireplace and wet bar. The gourmet kitchen boasts a double oven, built in gas range, and ample counter space, ready to entertain. With 4 out of the 5 bedrooms located upstairs, you will not be disappointed with the expansive primary suite that offers a private reading nook, walk-in closet, spa-like jetted tub, glass-enclosed shower, and bidet. Each second-floor bedroom enjoys private balcony access, including a full-length front-facing balcony that enhances the home's elegance. The detached 4-car garage includes 4 additional rooms, a full bath, kitchen, and two separate storage rooms. The 1,500 sq. ft. guest house (4 bed/2 bath, separate utilities) offers rental income potential. The property is fully fenced, on city water and septic, with two propane tanks. Built in 1992 and offered by the original owners, do not miss your chance to see this one of a kind property, Schedule a private tour today!
Closed
$1,735,000
4059 Mendes Lane, Vacaville, CA 95688
5beds
5,246sqft
2 Houses on Lot
Built in 1992
-- sqft lot
$1,760,200 Zestimate®
$331/sqft
$2,911 Estimated rent
Home value
$1,760,200
$1.58M - $1.95M
$2,911/mo
Zestimate® history
Owner options
List your home for rent
$2,911/mo
Rent Zestimate®
Find your next renter with Zillow Rental Manager. Plus, with online applications, you can quickly screen prospective tenants – for free.
$2,911/mo
Rent Zestimate®
Refinance and save
$11,150/mo
Est. payment
Refinancing to a lower rate could help reduce your monthly payments and save thousands over the life of the loan.
$11,150/mo
Est. payment
Explore your selling options
Work with a Zillow partner agent
Leverage their expertise and Zillow's premium Showcase listings to get your home seen by more buyers.
Get startedList with your own agent
Get your home in front of millions of buyers by listing it on Zillow.
Learn how to do itSell it yourself
Take full control of how buyers see your home on Zillow by listing For Sale by Owner (FSBO).
List your homeWhat's special
Zillow last checked:
Listing updated:
Listed by:
Bradley Morin DRE #02188123 707-685-7659,
Realty One Group FOX 707-448-6119,
Carlie A Goodsen DRE #02174582 707-317-0679,
Realty One Group FOX
Bought with:
Samantha Olazabal, DRE #01709548
KW Vaca Valley
Source: BAREIS,MLS#: 325024575 Originating MLS: Northern Solano
Originating MLS: Northern SolanoFacts & features
Interior
Bedrooms & bathrooms
- Bedrooms: 5
- Bathrooms: 5
- Full bathrooms: 5
Rooms
- Room types: Dining Room, Kitchen, Laundry, Living Room, Master Bathroom, Master Bedroom, Office, Possible Guest
Primary bedroom
- Features: Balcony, Sitting Room, Walk-In Closet(s)
Bedroom
- Level: Main,Upper
Primary bathroom
- Features: Bidet, Double Vanity, Shower Stall(s), Skylight/Solar Tube, Tile, Walk-In Closet(s), Window
Bathroom
- Features: Tile, Tub w/Shower Over
- Level: Main,Upper
Dining room
- Features: Formal Area
- Level: Main
Kitchen
- Features: Kitchen Island, Tile Counters
- Level: Main
Living room
- Features: Sunken, View
- Level: Main
Heating
- Fireplace Insert, Fireplace(s), Gas, MultiUnits, MultiZone
Cooling
- Ceiling Fan(s), Central Air, Multi Units, MultiZone
Appliances
- Included: Built-In Gas Oven, Built-In Gas Range, Trash Compactor, Dishwasher, Disposal, Double Oven, Gas Cooktop, Microwave, Tankless Water Heater
- Laundry: Cabinets, Electric, Ground Floor, Hookups Only, Inside Room, Laundry Closet, Sink
Features
- Cathedral Ceiling(s), Wet Bar
- Flooring: Carpet, Tile
- Windows: Bay Window(s), Dual Pane Full, Skylight(s), Screens
- Has basement: No
- Number of fireplaces: 2
- Fireplace features: Family Room, Gas Starter, Insert, Master Bedroom, Pellet Stove
Interior area
- Total structure area: 5,246
- Total interior livable area: 5,246 sqft
Property
Parking
- Total spaces: 10
- Parking features: Garage Door Opener, Garage Faces Front, Guest, Workshop in Garage, Paved
- Garage spaces: 4
- Has uncovered spaces: Yes
Features
- Levels: Two
- Stories: 2
- Patio & porch: Rear Porch, Front Porch, Patio
- Exterior features: Balcony, Entry Gate, Fire Pit
- Has spa: Yes
- Spa features: Bath
- Fencing: Fenced,Metal,Partial
- Has view: Yes
- View description: Hills, Mountain(s)
Lot
- Size: 2.9 Acres
- Features: Auto Sprinkler F&R, Corner Lot, Dead End, Private, Shape Regular
Details
- Additional structures: Guest House, Shed(s)
- Parcel number: 0123120200
- Special conditions: Offer As Is
Construction
Type & style
- Home type: MultiFamily
- Architectural style: Other
- Property subtype: 2 Houses on Lot
Condition
- Year built: 1992
Utilities & green energy
- Gas: Propane Tank Leased
- Sewer: Septic Tank
- Water: Public
- Utilities for property: Cable Available, Propane Tank Leased
Green energy
- Energy generation: Solar
Community & HOA
Community
- Security: Carbon Monoxide Detector(s), Fire Alarm, Fire Extinguisher, Smoke Detector(s)
HOA
- Has HOA: No
Location
- Region: Vacaville
Financial & listing details
- Price per square foot: $331/sqft
- Tax assessed value: $975,202
- Annual tax amount: $11,173
- Date on market: 3/25/2025
Price history
| Date | Event | Price |
|---|---|---|
| 6/2/2025 | Sold | $1,735,000-8.7%$331/sqft |
Source:  BAREIS #325024575 Report a problem BAREIS #325024575 Report a problem | ||
| 4/11/2025 | Pending sale | $1,900,000$362/sqft |
Source: BAREIS #325024575 Report a problem | ||
| 4/9/2025 | Price change | $1,900,000-7.3%$362/sqft |
Source: BAREIS #325024575 Report a problem | ||
| 3/25/2025 | Listed for sale | $2,050,000$391/sqft |
Source: BAREIS #325024575 Report a problem | ||
Public tax history
| Year | Property taxes | Tax assessment |
|---|---|---|
| 2025 | $11,173 -0.2% | $975,202 +2% |
| 2024 | $11,200 +2.4% | $956,081 +2% |
| 2023 | $10,935 +2.7% | $937,335 +2% |
| 2022 | $10,649 -0.2% | $918,957 +2% |
| 2021 | $10,666 +1.4% | $900,939 +1% |
| 2020 | $10,524 +1.8% | $891,702 +2% |
| 2019 | $10,338 +1.2% | $874,218 +2% |
| 2018 | $10,221 +3.4% | $857,077 +2% |
| 2017 | $9,880 -7.2% | $840,272 +2% |
| 2016 | $10,645 +1.2% | $823,797 +1.5% |
| 2015 | $10,517 +6.2% | $811,424 +2% |
| 2014 | $9,906 | $795,530 +0.5% |
| 2013 | -- | $791,934 +2% |
| 2012 | -- | $776,406 +2% |
| 2011 | -- | $761,182 +0.8% |
| 2010 | -- | $755,493 -0.2% |
| 2009 | -- | $757,288 +2% |
| 2008 | -- | $742,439 +2% |
| 2007 | -- | $727,882 +2% |
| 2006 | -- | $713,610 +2% |
| 2005 | -- | $699,617 +2% |
| 2004 | -- | $685,899 +1.9% |
| 2003 | -- | $673,328 +2% |
| 2002 | -- | $660,125 +2% |
| 2001 | -- | $647,181 +2% |
| 2000 | $7,744 | $634,492 |
Find assessor info on the county website
Neighborhood: 95688
Nearby homes
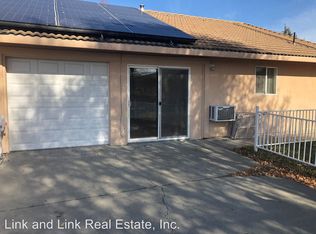
- $659,7002 bd1 ba1.2k sqft4059 Mendes Ln #B, Vacaville, CA 95688Off Market
- $998,2004 bd2 ba2.3k sqft6715 Gibson Canyon Rd, Vacaville, CA 95688Off Market
- $546,3002 bd1 ba1.1k sqft6737 Gibson Canyon Rd, Vacaville, CA 95688Off Market
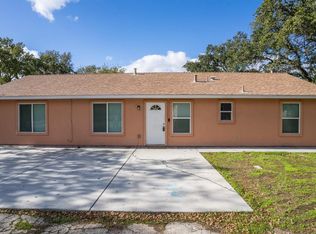
- $870,1003 bd2 ba1.6k sqft4029 Mendes Ln, Vacaville, CA 95688Off Market
- $1,281,7004 bd2 ba2.3k sqft4049 Corte Vista Ln, Vacaville, CA 95688Off Market
- $739,4003 bd2 ba1.9k sqft6755 Gibson Canyon Rd, Vacaville, CA 95688Off Market
- $707,5003 bd1 ba2k sqft6740 Gibson Canyon Rd, Vacaville, CA 95688Off Market
- $850,0003 bd3 ba1.9k sqft6703 Gibson Canyon Rd, Vacaville, CA 95688Sold
Nearby schools
GreatSchools rating
- 7/10Orchard Elementary SchoolGrades: K-6Distance: 0.5 mi
- 4/10Willis Jepson Middle SchoolGrades: 7-8Distance: 1.5 mi
- 7/10Vacaville High SchoolGrades: 9-12Distance: 1.7 mi
Get a cash offer in 3 minutes
Find out how much your home could sell for in as little as 3 minutes with a no-obligation cash offer.
Estimated market value
$1,760,200
Get a cash offer in 3 minutes
Find out how much your home could sell for in as little as 3 minutes with a no-obligation cash offer.
Estimated market value
$1,760,200
- California
- Solano County
- Vacaville
- 95688
- 4059 Mendes Lane
Nearby cities
Nearby zip codes
Other Vacaville Topics
