Tucked away on a BEAUTIFUL and PRIVATE 2.49 ACRE lot, this SPACIOUS RAMBLER offers the perfect blend of convenience and country living... just minutes from I5 while feeling quiet and secluded. Inside, you will find THREE LARGE BEDROOMS, 1.5 BATHS, and TWO SEPARATE LIVING AREAS that provide flexibility for everyday living. One bedroom is thoughtfully positioned on the opposite end of the home, creating added PRIVACY, while the dual living rooms allow space for a HOME OFFICE, media room, or multiple gathering areas. The LARGE KITCHEN offers ample space for cooking and dining, and the home features VINYL WINDOWS, a FREESTANDING PELLET STOVE, and a NEWER ROOF. Outside, the property truly shines. Enjoy a PEACEFUL, LEVEL PROPERTY with trails, open space to roam, and ROOM FOR RV PARKING, BOATS, and MULTIPLE VEHICLES. A DETACHED SHOP/GARAGE adds functionality, while the CHICKEN COOP brings the opportunity for fresh eggs and a touch of country charm. A BRAND NEW FIREPIT creates the perfect setting for summer evenings, and the FULLY FENCED FRONT YARD adds convenience and usability. As a fun bonus... LIFETIME PASSES TO SKAGIT SPEEDWAY are included. If you have been dreaming of LAND, PRIVACY, and ROOM TO ROAM... this is the one.
Active
Listed by: KW Everett • Danielle Robinett
Price cut: $5K (8/31)
$575,000
4059 Old Hwy 99 North Road, Burlington, WA 98233
3beds
1,893sqft
Single Family Residence
Built in 1920
2.49 Acres Lot
$570,200 Zestimate®
$304/sqft
$-- HOA
What's special
- --
- on Zillow
- 1,054
- views
- 63
- saves
Zillow last checked:
Listing updated:
Listed by:
Danielle Robinett,
KW Everett,
Carrie Foxen,
KW Everett
Source: NWMLS as distributed by MLS GRID,MLS#: 2547457
Facts & features
Interior
Bedrooms & bathrooms
- Bedrooms: 3
- Bathrooms: 2
- Full bathrooms: 1
- 1/2 bathrooms: 1
- Main level bathrooms: 2
- Main level bedrooms: 3
Primary bedroom
- Level: Main
Bedroom
- Level: Main
Bedroom
- Level: Main
Bathroom full
- Level: Main
Other
- Level: Main
Entry hall
- Level: Main
Family room
- Level: Main
Kitchen with eating space
- Level: Main
Living room
- Level: Main
Utility room
- Level: Main
Heating
- Fireplace, Forced Air, Stove/Free Standing, Wall Furnace, Electric, Pellet, Propane
Cooling
- Window Unit(s)
Appliances
- Included: Water Heater: Electric, Water Heater Location: utility room
Features
- Ceiling Fan(s), Dining Room
- Flooring: Laminate, Vinyl Plank, Carpet
- Windows: Dbl Pane/Storm Window
- Basement: None
- Number of fireplaces: 1
- Fireplace features: Pellet Stove, Main Level: 1, Fireplace
Interior area
- Total structure area: 1,893
- Total interior livable area: 1,893 sqft
Video & virtual tour
Property
Parking
- Total spaces: 1
- Parking features: Detached Garage, RV Parking
- Has garage: Yes
- Covered spaces: 1
Features
- Levels: One
- Stories: 1
- Entry location: Main
- Patio & porch: Ceiling Fan(s), Dbl Pane/Storm Window, Dining Room, Fireplace, Water Heater
- Has view: Yes
- View description: Territorial
Lot
- Size: 2.49 Acres
- Features: Cable TV, Deck, Fenced-Partially, High Speed Internet, Outbuildings, Patio, Propane, RV Parking, Shop
- Topography: Level
- Residential vegetation: Fruit Trees, Garden Space, Wooded
Details
- Parcel number: P50259
- Zoning description: Jurisdiction: County
- Special conditions: Standard
Construction
Type & style
- Home type: SingleFamily
- Architectural style: Traditional,1 Story
- Property subtype: Single Family Residence
Materials
- Wood Siding
- Foundation: Block, Poured Concrete, Slab
- Roof: Composition
Condition
- Good
- Year built: 1920
- Major remodel year: 1920
Utilities & green energy
- Electric: Company: PSE
- Sewer: Sewer Connected, Company: Samish Water dist
- Water: Individual Well, Company: Private Well
- Utilities for property: Wave Cable
Community & HOA
Community
- Subdivision: Alger
Location
- Region: Burlington
Financial & listing details
- Price per square foot: $304/sqft
- Tax assessed value: $461,800
- Annual tax amount: $4,113
- Date on market: 7/1/2026
- Listing terms: Conventional,FHA,State Bond,USDA Loan,VA Loan
Estimated market value
$570,200
$542,000 - $599,000
$3,068/mo
Price history
| Date | Event | Price |
|---|---|---|
| 8/31/2026 | Price change | $575,000-0.9%$304/sqft |
Source:  NWMLS as distributed by MLS GRID #2547457 Report a problem NWMLS as distributed by MLS GRID #2547457 Report a problem | ||
| 7/20/2026 | Listed for sale | $580,000$306/sqft |
Source: NWMLS as distributed by MLS GRID #2547457 Report a problem | ||
| 7/13/2026 | Pending sale | $580,000$306/sqft |
Source: NWMLS as distributed by MLS GRID #2547457 Report a problem | ||
| 7/1/2026 | Listed for sale | $580,000+10.5%$306/sqft |
Source: NWMLS as distributed by MLS GRID #2547457 Report a problem | ||
| 3/1/2023 | Sold | $525,000-4.5%$277/sqft |
Source: NWMLS as distributed by MLS GRID #2022884 Report a problem | ||
| 2/11/2023 | Pending sale | $550,000$291/sqft |
Source: NWMLS as distributed by MLS GRID #2022884 Report a problem | ||
| 12/16/2022 | Price change | $550,000-8.3%$291/sqft |
Source: NWMLS as distributed by MLS GRID #2022884 Report a problem | ||
| 11/2/2022 | Listed for sale | $600,000+270.9%$317/sqft |
Source:  RE/MAX International #2013198 Report a problem RE/MAX International #2013198 Report a problem | ||
| 7/29/2011 | Sold | $161,780-18.9%$85/sqft |
Source: Public Record Report a problem | ||
| 10/29/2010 | Listing removed | $199,500$105/sqft |
Source: Brown McMillen Real Estate #93063 Report a problem | ||
| 7/13/2010 | Listed for sale | $199,500+183.9%$105/sqft |
Source: Brown McMillen Real Estate #93063 Report a problem | ||
| 3/15/2010 | Sold | $70,280+0.4%$37/sqft |
Source: Public Record Report a problem | ||
| 12/22/2009 | Price change | $70,000-17.6%$37/sqft |
Source: Owner Report a problem | ||
| 11/30/2009 | Listed for sale | $85,000$45/sqft |
Source: Owner Report a problem | ||
Public tax history
| Year | Property taxes | Tax assessment |
|---|---|---|
| 2025 | $4,113 +7.4% | $461,800 +7.5% |
| 2024 | $3,831 +11.8% | $429,700 +9.8% |
| 2023 | $3,426 -4.8% | $391,300 |
| 2022 | $3,601 | $391,300 +15.2% |
| 2021 | -- | $339,600 +28.9% |
| 2020 | $2,636 +10.1% | $263,400 +7.2% |
| 2019 | $2,394 -18.1% | $245,700 +4.4% |
| 2018 | $2,923 +18% | $235,400 +4.5% |
| 2017 | $2,476 +15.5% | $225,300 +15.8% |
| 2016 | $2,143 -6.5% | $194,500 +5.3% |
| 2015 | $2,291 -1.2% | $184,700 +6% |
| 2013 | $2,318 | $174,200 |
| 2012 | $2,318 +3.8% | $174,200 -4.6% |
| 2011 | $2,233 | $182,600 -10.6% |
| 2010 | $2,233 +12.5% | $204,300 -3.1% |
| 2009 | $1,984 +2470.3% | $210,900 +293.5% |
| 2008 | $77 | $53,600 |
| 2007 | $77 +53% | $53,600 +24.1% |
| 2003 | $50 -85.9% | $43,200 |
| 2002 | $357 -2.5% | $43,200 |
| 2001 | $366 -4.7% | $43,200 |
| 2000 | $384 | $43,200 |
Find assessor info on the county website
Monthly payment
Est. payment
Payment breakdown
Explore the cost of this home by adjusting the details. Changes won't be saved.Climate risks
Neighborhood: 98233
Similar homes
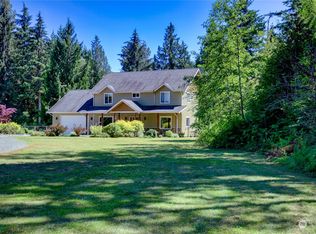
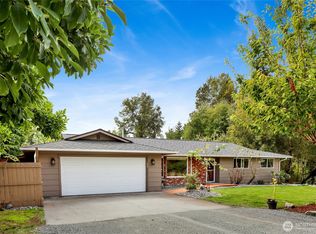
- $549,0003 bd2 ba1.1k sqft19643 Evergreen Lane, Sedro Woolley, WA 98284Active
 MLS ID #2555021, Corrie Housley. NWMLS as distributed by MLS GRID
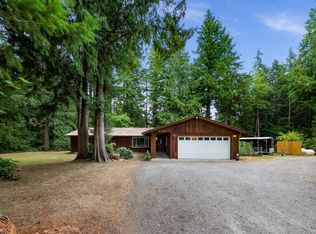
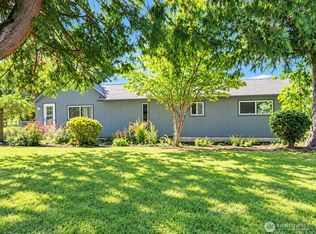
 - $800,0003 bd3 ba1.6k sqft18686 Jolly Road, Burlington, WA 98233Active
 MLS ID #2577841, Stacy LaCount. NWMLS as distributed by MLS GRID
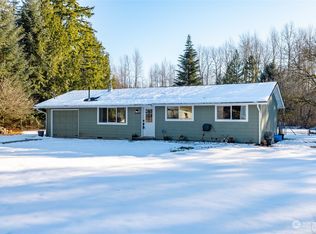
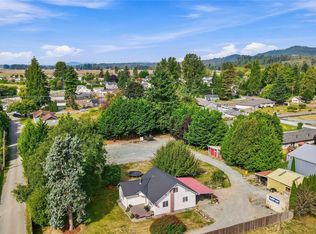
 - $649,0003 bd2 ba1.8k sqft(20swhwy9) Sedro Woolley Residential Hwy 9, Sedro Woolley, WA 98284Active
 MLS ID #2571971, Michelle Russell. NWMLS as distributed by MLS GRID
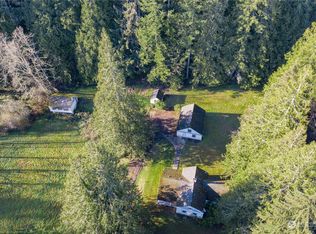
 - $600,0004 bd1 ba1.3k sqft410 Burrows Lane, Sedro Woolley, WA 98284Active
 MLS ID #2581534, Melody Yeoman. NWMLS as distributed by MLS GRID
