ABSOLUTELY STUNNING!! Extremely immaculate one owner END UNIT FIRST FLOOR MASTER in desirable Pheasant Run Trails subdivision. Buyers will be impressed! This spacious home features 2 large bedrooms and 2 1/2 baths. Master has walk-in closet plus additional closet, double vanity, large walk-in shower, and soaking tub. The expansive Living/Family Room and Dining Room combination features soaring vaulted/cathedral ceilings, beautiful stone fireplace, lots of windows and slider to the outdoor deck, bringing in lots of natural filtered light. The adjoining Kitchen and Dinette areas include hardwood floors, newer (2021) Kitchen Aid stainless-steel appliances, beautiful, like new cabinetry. In addition, this home includes a newer (2021) roof, newer (2020) furnace, newer (2019) A/C, main level Laundry Room with washer and dryer, a spotless 2 car garage with epoxy flooring, and plenty of closets for storage. English full basement with 9' ceilings has carpet and painted walls, and plenty of storage. Ready for buyer to build a dream recreation space that could add approximately 1,100 sq. ft. to the living area. See this super delightful home nestled in a quiet and mature neighborhood, close to shopping, restaurants, recreation and all that St. Charles and the Fox Valley area has to offer, including award winning St. Charles D303 schools. BONUS!!!! $5,000 BUYER CREDIT AT CLOSING FOR BUYER TO PUT PERSONAL TOUCHES ON THIS BEAUTIFUL HOME!!! This property has been very well maintained and it shows! You will not be disappointed!
Closed
$450,000
4059 Pheasant Ct, Saint Charles, IL 60174
2beds
2,175sqft
Townhouse, Single Family Residence
Built in 2003
4,876 Square Feet Lot
$473,200 Zestimate®
$207/sqft
$3,133 Estimated rent
Home value
$473,200
$450,000 - $497,000
$3,133/mo
Zestimate® history
Owner options
List your home for rent
$3,133/mo
Rent Zestimate®
Find your next renter with Zillow Rental Manager. Plus, with online applications, you can quickly screen prospective tenants – for free.
$3,133/mo
Rent Zestimate®
Refinance and save
$2,876/mo
Est. payment
Refinancing to a lower rate could help reduce your monthly payments and save thousands over the life of the loan.
$2,876/mo
Est. payment
Explore your selling options
Work with a Zillow partner agent
Leverage their expertise and Zillow's premium Showcase listings to get your home seen by more buyers.
Get startedList with your own agent
Get your home in front of millions of buyers by listing it on Zillow.
Learn how to do itSell it yourself
Take full control of how buyers see your home on Zillow by listing For Sale by Owner (FSBO).
List your homeWhat's special
Painted wallsHardwood floorsClose to shoppingLots of windowsEnglish full basementDouble vanitySoaking tub
Zillow last checked:
Listing updated:
Listed by:
Susan Jurczak 630-929-1100,
Charles Rutenberg Realty of IL
Bought with:
Jeffrey Jordan
RE/MAX Excels
Source: MRED as distributed by MLS GRID,MLS#: 11850255
Facts & features
Interior
Bedrooms & bathrooms
- Bedrooms: 2
- Bathrooms: 3
- Full bathrooms: 2
- 1/2 bathrooms: 1
Rooms
- Room types: No additional rooms
Primary bedroom
- Features: Flooring (Carpet), Window Treatments (Blinds), Bathroom (Full, Double Sink, Tub & Separate Shwr)
- Level: Main
- Area: 204 Square Feet
- Dimensions: 17X12
Bedroom 2
- Features: Flooring (Carpet), Window Treatments (Blinds)
- Level: Second
- Area: 252 Square Feet
- Dimensions: 21X12
Dining room
- Features: Flooring (Carpet), Window Treatments (Blinds)
- Level: Main
- Area: 120 Square Feet
- Dimensions: 12X10
Kitchen
- Features: Kitchen (Eating Area-Breakfast Bar, Eating Area-Table Space, Island), Flooring (Hardwood), Window Treatments (Plantation Shutters)
- Level: Main
- Area: 375 Square Feet
- Dimensions: 25X15
Laundry
- Features: Flooring (Ceramic Tile)
- Level: Main
- Area: 18 Square Feet
- Dimensions: 6X3
Living room
- Features: Flooring (Carpet), Window Treatments (Curtains/Drapes)
- Level: Main
- Area: 299 Square Feet
- Dimensions: 23X13
Heating
- Natural Gas, Forced Air
Cooling
- Central Air
Appliances
- Included: Range, Microwave, Dishwasher, High End Refrigerator, Washer, Dryer, Disposal, Stainless Steel Appliance(s), Water Softener Owned
- Laundry: Main Level, In Unit
Features
- Cathedral Ceiling(s), 1st Floor Bedroom, 1st Floor Full Bath, Walk-In Closet(s)
- Flooring: Hardwood
- Basement: Unfinished,Egress Window,Partial Exposure,Full
- Number of fireplaces: 1
- Fireplace features: Electric, Living Room
- Common walls with other units/homes: End Unit
Interior area
- Total structure area: 0
- Total interior livable area: 2,175 sqft
Property
Parking
- Total spaces: 2
- Parking features: Concrete, Garage Door Opener, On Site, Garage Owned, Attached, Garage
- Attached garage spaces: 2
- Has uncovered spaces: Yes
Accessibility
- Accessibility features: No Disability Access
Features
- Patio & porch: Deck
Lot
- Size: 4,876 Square Feet
- Dimensions: 46X106
Details
- Additional structures: None
- Parcel number: 0130105052
- Special conditions: None
- Other equipment: Water-Softener Owned, Ceiling Fan(s), Sump Pump, Radon Mitigation System
Construction
Type & style
- Home type: Townhouse
- Property subtype: Townhouse, Single Family Residence
Materials
- Vinyl Siding, Brick
- Foundation: Concrete Perimeter
- Roof: Asphalt
Condition
- New construction: No
- Year built: 2003
Details
- Builder model: ABBEY
Utilities & green energy
- Electric: Circuit Breakers
- Sewer: Public Sewer
- Water: Public
Community & HOA
Community
- Features: Sidewalks, Street Lights
- Security: Carbon Monoxide Detector(s)
- Subdivision: Pheasant Run Trails
HOA
- Has HOA: Yes
- Services included: Insurance, Exterior Maintenance, Lawn Care, Snow Removal
- HOA fee: $250 monthly
Location
- Region: Saint Charles
Financial & listing details
- Price per square foot: $207/sqft
- Tax assessed value: $115,301
- Annual tax amount: $5,267
- Date on market: 8/4/2023
- Listing terms: Cash
- Ownership: Fee Simple w/ HO Assn.
Price history
| Date | Event | Price |
|---|---|---|
| 11/2/2023 | Sold | $450,000-1.9%$207/sqft |
Source:  MRED as distributed by MLS GRID #11850255 Report a problem MRED as distributed by MLS GRID #11850255 Report a problem | ||
| 9/17/2023 | Contingent | $458,900$211/sqft |
Source: MRED as distributed by MLS GRID #11850255 Report a problem | ||
| 8/4/2023 | Listed for sale | $458,900+64.2%$211/sqft |
Source: MRED as distributed by MLS GRID #11850255 Report a problem | ||
| 9/2/2003 | Sold | $279,500$129/sqft |
Source: Public Record Report a problem | ||
Public tax history
| Year | Property taxes | Tax assessment |
|---|---|---|
| 2024 | $7,794 +61.2% | $115,301 +10.2% |
| 2023 | $4,835 -8.2% | $104,610 +7.6% |
| 2022 | $5,267 -1% | $97,220 +5.3% |
| 2021 | $5,322 -1.3% | $92,290 -8.3% |
| 2020 | $5,392 -0.1% | $100,590 +3.7% |
| 2019 | $5,399 -0.4% | $97,000 +4.5% |
| 2018 | $5,421 -0.9% | $92,820 +4.2% |
| 2017 | $5,469 -8% | $89,120 +4.7% |
| 2016 | $5,942 -3.2% | $85,130 +5.6% |
| 2015 | $6,137 +0% | $80,590 +3.4% |
| 2014 | $6,134 -1.3% | $77,940 -2.3% |
| 2013 | $6,212 +0% | $79,810 -5% |
| 2012 | $6,209 +0.2% | $84,010 -7.6% |
| 2011 | $6,197 +6.1% | $90,890 -3% |
| 2010 | $5,838 +10.3% | $93,710 -17.3% |
| 2009 | $5,294 +2.9% | $113,250 |
| 2008 | $5,143 -1.7% | $113,250 +5% |
| 2007 | $5,229 -3.5% | $107,860 +4.7% |
| 2006 | $5,420 -2.8% | $103,010 +5.2% |
| 2005 | $5,578 +6% | $97,920 +5.7% |
| 2004 | $5,263 | $92,630 |
Find assessor info on the county website
Neighborhood: 60174
Nearby homes
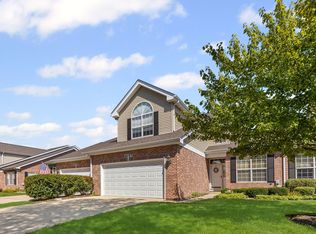
- $425,0003 bd4 ba2.1k sqft4057 Pheasant Ct, Saint Charles, IL 60174Sold
- $501,2003 bd2 ba2.3k sqft4061 Pheasant Ct, Saint Charles, IL 60174Off Market
- $491,0003 bd4 ba2.3k sqft4061 Pheasant Ct #4061, St Charles, IL 60174Off Market
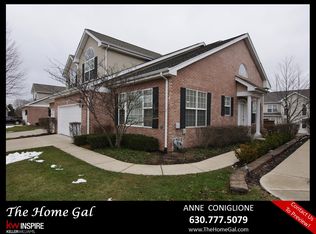
- $456,0003 bd4 ba2.1k sqft4055 Pheasant Ct, Saint Charles, IL 60174Off Market
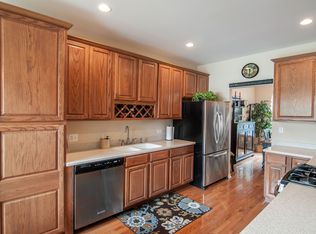
- $442,300-- bd-- ba2.1k sqft4063 Pheasant Ct, Saint Charles, IL 60174Off Market
- $399,9003 bd3 ba2.1k sqft818 Pheasant Trl, Saint Charles, IL 60174Off Market
- $430,300-- bd-- ba1.9k sqft832 Pheasant Trl, Saint Charles, IL 60174Off Market
- $431,2003 bd3 ba2.3k sqft816 Pheasant Trl, Saint Charles, IL 60174Off Market
Nearby schools
GreatSchools rating
- 10/10Norton Creek Elementary SchoolGrades: K-5Distance: 0.5 mi
- 7/10Wredling Middle SchoolGrades: 6-8Distance: 1.4 mi
- 7/10St Charles East High SchoolGrades: 9-12Distance: 1.4 mi
Schools provided by the listing agent
- Elementary: Norton Creek Elementary School
- Middle: Wredling Middle School
- High: St. Charles East High School
- District: 303
Source: MRED as distributed by MLS GRID. This data may not be complete. We recommend contacting the local school district to confirm school assignments for this home.
Get a cash offer in 3 minutes
Find out how much your home could sell for in as little as 3 minutes with a no-obligation cash offer.
Estimated market value
$473,200
Get a cash offer in 3 minutes
Find out how much your home could sell for in as little as 3 minutes with a no-obligation cash offer.
Estimated market value
$473,200
- Illinois
- DuPage County
- Saint Charles
- 60174
- 4059 Pheasant Ct
