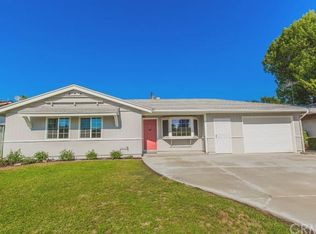
Welcome! Riverside cul-de-sac home featuring four bedrooms and two full bathrooms. Located in a quiet neighborhood close to the 91 highway, Tyler Mall, and a variety of shopping and dining. Schools are all conveniently located to your new home. Offering a renovated kitchen, centrally located living room, dining room, two car attached garage, spacious backyard with a patio and lots of fruit trees and a large shade tree. Recently updated with double pane windows throughout the home, stove has double ovens, smart water sprinkler system, blue tooth garage door opener and exterior keypad, professionally installed security screen and renovated bathrooms. You will love all the open space for your family. This is truly a family neighborhood and this home has an abundance of love flowing throughout. Make it yours in time for Halloween and be ready to experience Christmas like never before!
For sale
Listed by: Coldwell Banker Icon • Joy Juarez • Contact: 626-216-6615
$680,000
4059 Rupley Pl, Riverside, CA 92505
4beds
1,598sqft
Single Family Residence
Built in 1958
7,405 Square Feet Lot
$679,100 Zestimate®
$426/sqft
$-- HOA
What's special
- 19 days
- 386
- 30
Zillow last checked:
Listing updated:
Listed by:
Joy Juarez DRE #01935956 626-216-6615,
Coldwell Banker Icon
Source: CRMLS,MLS#: CV26183574 Originating MLS: California Regional MLS
Originating MLS: California Regional MLSFacts & features
Interior
Bedrooms & bathrooms
- Bedrooms: 4
- Bathrooms: 2
- Full bathrooms: 2
- Main level bathrooms: 2
- Main level bedrooms: 4
Rooms
- Room types: Bedroom
Bedroom
- Features: All Bedrooms Down
Heating
- Central
Cooling
- Central Air
Appliances
- Laundry: Inside
Features
- All Bedrooms Down
- Has fireplace: No
- Fireplace features: None
- Common walls with other units/homes: No Common Walls
Interior area
- Total interior livable area: 1,598 sqft
Property
Parking
- Total spaces: 2
- Parking features: Garage - Attached
- Attached garage spaces: 2
Features
- Levels: One
- Stories: 1
- Entry location: 1
- Pool features: None
Lot
- Size: 7,405 Square Feet
- Features: Cul-De-Sac
Details
- Parcel number: 143262001
- Special conditions: Standard
Construction
Type & style
- Home type: SingleFamily
- Property subtype: Single Family Residence
Condition
- New construction: No
- Year built: 1958
Utilities & green energy
- Sewer: Public Sewer
- Water: Public
Community & HOA
Community
- Features: Curbs, Street Lights, Sidewalks
Location
- Region: Riverside
Financial & listing details
- Price per square foot: $426/sqft
- Tax assessed value: $507,874
- Date on market: 8/26/2026
- Cumulative days on market: 19 days
- Listing terms: Cash,Conventional,Contract,FHA,VA Loan
Estimated market value
$679,100
$645,000 - $713,000
$3,264/mo
Price history
| Date | Event | Price |
|---|---|---|
| 8/27/2026 | Listed for sale | $680,000+47.8%$426/sqft |
Source:  CRMLS #CV26183574 Report a problem CRMLS #CV26183574 Report a problem | ||
| 11/16/2020 | Sold | $460,000+3.4%$288/sqft |
Source: Public Record Report a problem | ||
| 9/24/2020 | Pending sale | $445,000$278/sqft |
Source: MODERN DWELLINGS #IV20178650 Report a problem | ||
| 9/18/2020 | Listed for sale | $445,000+56.1%$278/sqft |
Source: MODERN DWELLINGS #IV20178650 Report a problem | ||
| 7/1/2004 | Sold | $285,000$178/sqft |
Source: Public Record Report a problem | ||
Public tax history
| Year | Property taxes | Tax assessment |
|---|---|---|
| 2026 | -- | $507,874 +2% |
| 2025 | $6,179 +3.3% | $497,917 +2% |
| 2024 | $5,984 +1.6% | $488,155 +2% |
| 2023 | $5,892 +6.4% | $478,584 +2% |
| 2022 | $5,537 +1.7% | $469,200 +2% |
| 2021 | $5,445 +27% | $460,000 +26.6% |
| 2020 | $4,289 +1.3% | $363,230 +2% |
| 2019 | $4,234 +1.4% | $356,109 +2% |
| 2018 | $4,175 +8.8% | $349,128 +9.1% |
| 2017 | $3,836 | $320,000 +8.1% |
| 2016 | $3,836 +12.8% | $296,000 +5% |
| 2015 | $3,399 +5.4% | $282,000 +7.2% |
| 2014 | $3,226 | $263,000 +28.9% |
| 2013 | -- | $204,000 +2.5% |
| 2012 | -- | $199,000 +3.6% |
| 2011 | -- | $192,000 +24.7% |
| 2010 | -- | $154,000 -18.1% |
| 2009 | -- | $188,000 -37.8% |
| 2008 | -- | $302,443 +2% |
| 2007 | -- | $296,514 +2% |
| 2006 | -- | $290,700 +2% |
| 2005 | -- | $285,000 +483.1% |
| 2003 | -- | $48,878 +2% |
| 2002 | -- | $47,921 +2% |
| 2001 | $503 +1.5% | $46,982 +2% |
| 2000 | $496 | $46,062 |
Find assessor info on the county website
Monthly payment
Est. payment
Payment breakdown
Explore the cost of this home by adjusting the details. Changes won't be saved.Climate risks
Neighborhood: La Sierra
Nearby schools
Schools provided by the listing agent
- Elementary: Allen
- Middle: Arizona
- High: La Sierra
Source: CRMLS. This data may not be complete. We recommend contacting the local school district to confirm school assignments for this home.
Similar homes
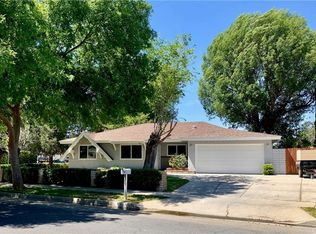
- $699,9004 bd3 ba1.3k sqft8723 Larkin Ct, Riverside, CA 92503For Sale
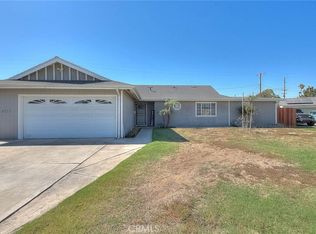 MLS ID #TR26151439, Maria Luz Maytorena, Coldwell Banker Top Team. CRMLS
 - $620,0003 bd2 ba1.1k sqft10884 Cypress Ave, Riverside, CA 92505For Sale
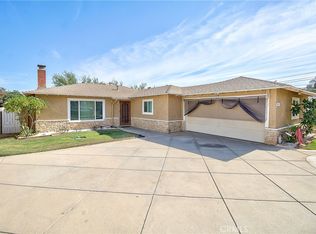 MLS ID #IV26163049, ALBA PENA, WESTCOE REALTORS INC. CRMLS
 - $659,5004 bd3 ba1.7k sqft2943 Gertrude St, Riverside, CA 92506For Sale
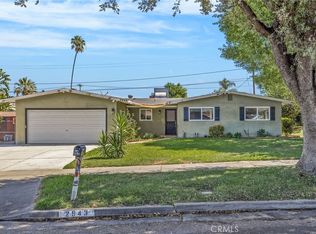 MLS ID #IV26186993, GUY PATTERSON, GUY PATTERSON REALTY GROUP. CRMLS
 - $685,0005 bd3 ba1.3k sqft8461 Colorado Ave, Riverside, CA 92504For Sale
 MLS ID #PW26118765, Edgar Peraza, Keller Williams Realty. CRMLS
Local buyer's agents are ready to help
