With a first floor layout that brings everyone together, and a second that offers private spaces, this two story home is ideal for families of all kinds. The first-floor kitchen overlooks the dining room and Great Room enjoying a contemporary open-concept design, while upstairs, a central loft leads to all three bedrooms. Among them is the owner's suite with a spacious walk-in closet.
Sold for $393,000
Street View
$393,000
4059 Village Center Dr SE, Salem, OR 97302
3beds
1,590sqft
Single Family Residence
Built in 2024
-- sqft lot
$411,100 Zestimate®
$247/sqft
$2,729 Estimated rent
Home value
$411,100
$391,000 - $432,000
$2,729/mo
Zestimate® history
Owner options
List your home for rent
$2,729/mo
Rent Zestimate®
Find your next renter with Zillow Rental Manager. Plus, with online applications, you can quickly screen prospective tenants – for free.
$2,729/mo
Rent Zestimate®
Refinance and save
$2,390/mo
Est. payment
Refinancing to a lower rate could help reduce your monthly payments and save thousands over the life of the loan.
$2,390/mo
Est. payment
Explore your selling options
Work with a Zillow partner agent
Leverage their expertise and Zillow's premium Showcase listings to get your home seen by more buyers.
Get startedList with your own agent
Get your home in front of millions of buyers by listing it on Zillow.
Learn how to do itSell it yourself
Take full control of how buyers see your home on Zillow by listing For Sale by Owner (FSBO).
List your homeWhat's special
Contemporary open-concept designCentral loftPrivate spaces
Zillow last checked:
Listing updated:
Source: Lennar Homes
Facts & features
Interior
Bedrooms & bathrooms
- Bedrooms: 3
- Bathrooms: 3
- Full bathrooms: 2
- 1/2 bathrooms: 1
Interior area
- Total interior livable area: 1,590 sqft
Property
Parking
- Total spaces: 2
- Parking features: Garage
- Garage spaces: 2
Features
- Levels: 2.0
- Stories: 2
Details
- Parcel number: 608604
Construction
Type & style
- Home type: SingleFamily
- Property subtype: Single Family Residence
Condition
- New Construction
- New construction: Yes
- Year built: 2024
Details
- Builder name: Lennar
Community & HOA
Community
- Subdivision: Fairview
Location
- Region: Salem
Financial & listing details
- Price per square foot: $247/sqft
- Tax assessed value: $409,570
- Annual tax amount: $4,070
- Date on market: 12/13/2023
Price history
| Date | Event | Price |
|---|---|---|
| 2/29/2024 | Sold | $393,000$247/sqft |
Source: Agent Provided Report a problem | ||
| 1/31/2024 | Price change | $393,000-4.5%$247/sqft |
Source:  Lennar Homes Report a problem Lennar Homes Report a problem | ||
| 12/13/2023 | Listed for sale | $411,500$259/sqft |
Source: Lennar Homes Report a problem | ||
Public tax history
| Year | Property taxes | Tax assessment |
|---|---|---|
| 2025 | $4,070 +44.8% | $198,120 +38.4% |
| 2024 | $2,810 | $143,140 |
Find assessor info on the county website
Neighborhood: Morningside
Nearby homes
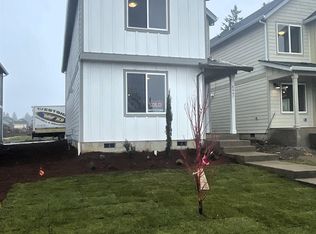
- $397,0003 bd3 ba1.6k sqft4047 Village Center Dr SE #75, Salem, OR 97302Sold
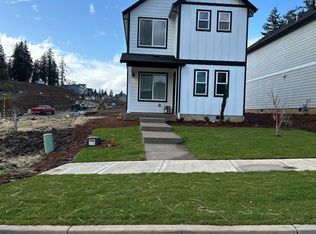
- $393,9003 bd3 ba1.5k sqft4059 Village Center Dr SE #72, Salem, OR 97302Sold
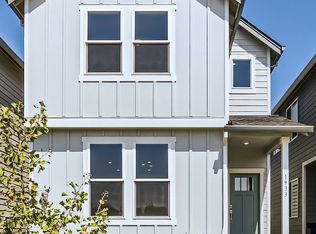
- $406,2503 bd3 ba1.6k sqft4035 Village Center Dr SE, Salem, OR 97302Sold
- $423,5003 bd3 ba1.5k sqft4051 Village Center Dr SE, Salem, OR 97302Off Market
- $515,8004 bd2 ba2.3k sqft2010 Legacy Heights Dr SE, Salem, OR 97302Off Market
- $375,0003 bd3 ba1.2k sqft2005 Strong Rd SE, Salem, OR 97302Sold
- $379,9003 bd3 ba1.5k sqft2021 Strong Rd SE, Salem, OR 97302Sold
- $411,7503 bd3 ba1.5k sqft4031 Village Center Dr SE, Salem, OR 97302Off Market
Nearby schools
GreatSchools rating
- 8/10Morningside Elementary SchoolGrades: K-5Distance: 0.8 mi
- 5/10Leslie Middle SchoolGrades: 6-8Distance: 0.3 mi
- 5/10South Salem High SchoolGrades: 9-12Distance: 2 mi
Get a cash offer in 3 minutes
Find out how much your home could sell for in as little as 3 minutes with a no-obligation cash offer.
Estimated market value
$411,100
Get a cash offer in 3 minutes
Find out how much your home could sell for in as little as 3 minutes with a no-obligation cash offer.
Estimated market value
$411,100
- Oregon
- Marion County
- Salem
- 97302
- Morningside
- 4059 Village Center Dr SE
Nearby cities
Nearby neighborhoods
Nearby zip codes
Other Salem Topics
