40590 Lincoln St, Cherry Valley, CA 92223
Home value
$1,350,000
$1.24M - $1.47M
$4,726/mo
Owner options
$4,726/mo
Rent Zestimate®
Find your next renter with Zillow Rental Manager. Plus, with online applications, you can quickly screen prospective tenants – for free.
$4,726/mo
Rent Zestimate®
$8,546/mo
Est. payment
Refinancing to a lower rate could help reduce your monthly payments and save thousands over the life of the loan.
$8,546/mo
Est. payment
Explore your selling options
Work with a Zillow partner agent
Leverage their expertise and Zillow's premium Showcase listings to get your home seen by more buyers.
Get startedList with your own agent
Get your home in front of millions of buyers by listing it on Zillow.
Learn how to do itSell it yourself
Take full control of how buyers see your home on Zillow by listing For Sale by Owner (FSBO).
List your homeWhat's special
Zillow last checked:
Listing updated:
Gloria Hopper DRE #00494219 7609642074,
Hopper Real Estate
Veronica Ramos, DRE #01704462
Elevate Real Estate Agency
Facts & features
Interior
Bedrooms & bathrooms
- Bedrooms: 4
- Bathrooms: 4
- Full bathrooms: 3
- 1/2 bathrooms: 1
- Main level bathrooms: 3
- Main level bedrooms: 4
Rooms
- Room types: Bonus Room, Bedroom, Entry/Foyer, Great Room, Kitchen, Laundry, Primary Bathroom, Primary Bedroom, Office, Other, Pantry, Dining Room
Primary bedroom
- Features: Main Level Primary
Bathroom
- Features: Bathtub, Dual Sinks, Enclosed Toilet, Full Bath on Main Level, Granite Counters, Remodeled, Soaking Tub, Separate Shower, Tub Shower, Walk-In Shower
Kitchen
- Features: Granite Counters, Kitchen Island, Walk-In Pantry
Other
- Features: Walk-In Closet(s)
Pantry
- Features: Walk-In Pantry
Heating
- Central, Forced Air
Cooling
- Central Air
Appliances
- Included: Built-In Range, Dishwasher, Gas Cooktop, Disposal, Gas Oven, Gas Water Heater, Ice Maker, Microwave, Refrigerator, Tankless Water Heater
- Laundry: Gas Dryer Hookup, Inside, Laundry Room
Features
- Beamed Ceilings, Breakfast Bar, Built-in Features, Balcony, Breakfast Area, Ceiling Fan(s), Cathedral Ceiling(s), Separate/Formal Dining Room, Eat-in Kitchen, Granite Counters, High Ceilings, In-Law Floorplan, Open Floorplan, Pantry, Recessed Lighting, Bedroom on Main Level, Main Level Primary, Walk-In Pantry, Walk-In Closet(s)
- Flooring: Carpet, Laminate, Tile
- Windows: Blinds, Custom Covering(s), Drapes, Plantation Shutters
- Has fireplace: Yes
- Fireplace features: Bonus Room, Dining Room, Living Room, Multi-Sided
- Common walls with other units/homes: No Common Walls
Interior area
- Total interior livable area: 3,647 sqft
Property
Parking
- Total spaces: 14
- Parking features: Concrete, Door-Multi, Driveway Level, Driveway, Garage, Garage Door Opener, Paved, RV Access/Parking, Garage Faces Side
- Attached garage spaces: 4
- Uncovered spaces: 10
Accessibility
- Accessibility features: Safe Emergency Egress from Home, Parking, Accessible Doors
Features
- Levels: Two
- Stories: 2
- Entry location: 1
- Patio & porch: Concrete, Covered, Patio
- Exterior features: Lighting
- Has private pool: Yes
- Pool features: Heated, In Ground, Private
- Has spa: Yes
- Spa features: Heated, In Ground, Private
- Fencing: Block,Chain Link,Cross Fenced,Excellent Condition,Wood
- Has view: Yes
- View description: City Lights, Mountain(s)
Lot
- Size: 1.08 Acres
- Features: Sprinklers In Rear, Sprinklers In Front, Lot Over 40000 Sqft, Paved, Street Level
Details
- Additional structures: Storage
- Parcel number: 402230016
- Special conditions: Standard
Construction
Type & style
- Home type: SingleFamily
- Architectural style: Contemporary
- Property subtype: Single Family Residence
Materials
- Drywall, Frame, Stucco
- Foundation: Slab
- Roof: Tile
Condition
- Updated/Remodeled
- New construction: No
- Year built: 2004
Utilities & green energy
- Sewer: Septic Type Unknown
- Water: Public
- Utilities for property: Cable Connected, Electricity Connected, Natural Gas Connected, Phone Available, Water Connected
Green energy
- Energy generation: Solar
Community & HOA
Community
- Features: Street Lights, Suburban
- Subdivision: Cherry Valley
Location
- Region: Cherry Valley
Financial & listing details
- Price per square foot: $370/sqft
- Tax assessed value: $717,475
- Annual tax amount: $9,272
- Date on market: 3/4/2026
- Cumulative days on market: 54 days
- Listing terms: Cash,Cash to New Loan,Conventional
- Inclusions: Kitchen refrigerator, bar refrigerators upstairs and in the garage will stay
- Exclusions: Some draperies may not stay, but all windows have coverings
- Road surface type: Paved
Price history
| Date | Event | Price |
|---|---|---|
| 6/4/2026 | Sold | $1,350,000-3.6%$370/sqft |
Source: | ||
| 4/28/2026 | Pending sale | $1,400,000$384/sqft |
Source: | ||
| 3/19/2026 | Price change | $1,400,000-6.7%$384/sqft |
Source: | ||
| 3/4/2026 | Listed for sale | $1,499,900+233.3%$411/sqft |
Source: | ||
| 12/5/2014 | Sold | $450,000+0%$123/sqft |
Source: Public Record Report a problem | ||
| 10/23/2014 | Pending sale | $449,900$123/sqft |
Source: CENTURY 21 Osborne Realty #EV14219441 Report a problem | ||
| 10/15/2014 | Listed for sale | $449,900$123/sqft |
Source: CENTURY 21 Osborne Realty #EV14219441 Report a problem | ||
Public tax history
| Year | Property taxes | Tax assessment |
|---|---|---|
| 2025 | $9,272 +1.9% | $717,475 +2% |
| 2024 | $9,097 -0.4% | $703,407 +2% |
| 2023 | $9,129 +2% | $689,615 +2% |
| 2022 | $8,953 +2% | $676,095 +2% |
| 2021 | $8,779 +5.9% | $662,839 +5.9% |
| 2020 | $8,291 +28.7% | $625,917 +29.1% |
| 2019 | $6,439 +0.4% | $484,822 +2% |
| 2018 | $6,414 +1.6% | $475,317 +2% |
| 2017 | $6,313 | $465,998 +2% |
| 2016 | $6,313 +4.2% | $456,862 +1.5% |
| 2015 | $6,061 +30.8% | $450,000 +35.5% |
| 2014 | $4,635 | $332,000 +14.1% |
| 2013 | -- | $291,000 +1% |
| 2012 | -- | $288,000 -10.5% |
| 2011 | -- | $321,911 +0.8% |
| 2010 | -- | $319,507 -0.2% |
| 2009 | -- | $320,268 +2% |
| 2008 | -- | $313,989 +2% |
| 2007 | -- | $307,834 +2% |
| 2006 | -- | $301,799 +2% |
| 2005 | -- | $295,882 +1949% |
| 2003 | -- | $14,440 +2% |
| 2002 | -- | $14,157 +2% |
| 2001 | $167 +1.9% | $13,880 +2% |
| 2000 | $164 | $13,608 |
Neighborhood: 92223
Nearby homes
- $554,2003 bd2 ba1.5k sqft40610 Lincoln St, Cherry Valley, CA 92223Off Market
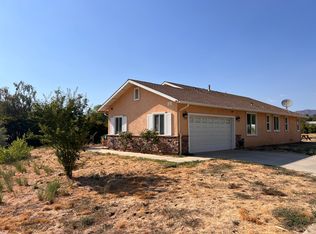
- $751,8003 bd3 ba2k sqft40570 Lincoln St, Cherry Valley, CA 92223Off Market
- $796,2004 bd3 ba2.8k sqft40585 Lincoln St, Cherry Valley, CA 92223Off Market
- $859,8004 bd4 ba4.4k sqft40630 Lincoln St, Cherry Valley, CA 92223Off Market
- $433,4002 bd1 ba1k sqft40555 Lincoln St, Cherry Valley, CA 92223Off Market
- $891,4004 bd3 ba2.4k sqft10746 Winesap Ave, Cherry Valley, CA 92223Off Market
- $593,4005 bd3 ba1.7k sqft10814 Winesap Ave, Cherry Valley, CA 92223Off Market
- $827,6004 bd2 ba2.3k sqft40650 Lincoln St, Cherry Valley, CA 92223Off Market
Nearby schools
GreatSchools rating
- 8/10Starlight ElementaryGrades: K-5Distance: 0.6 mi
- 6/10San Gorgonio Middle SchoolGrades: 6-8Distance: 1.1 mi
- 7/10Beaumont Senior High SchoolGrades: 9-12Distance: 1.5 mi
Get a cash offer in 3 minutes
- California
- Riverside County
- Beaumont
- 92223
- 40590 Lincoln St