Skip main navigation
Off market
  • Price Unknown

    40593 Aster Ct #28, Clinton Township, MI 48038

    3beds
    2,310sqft
    Condominium
    Built in 2020
    -- sqft lot
    $-- Zestimate®
    $--/sqft
    $-- Estimated rent

    Home value

    Not available

    Estimated sales range

    Not available

    Not available

    Zestimate® history
    Loading
    Loading...

    Owner options

    List your home for rent

    Find your next renter with Zillow Rental Manager. Plus, with online applications, you can quickly screen prospective tenants – for free.

    Learn more
    Refinance and save

    $200/mo

    Est. payment

    Refinancing to a lower rate could help reduce your monthly payments and save thousands over the life of the loan.

    See today's rates

    $200/mo

    Est. payment

    Explore your selling options

    Work with a Zillow partner agent

    Leverage their expertise and Zillow's premium Showcase listings to get your home seen by more buyers.

    Get started

    List with your own agent

    Get your home in front of millions of buyers by listing it on Zillow.

    Learn how to do it

    Sell it yourself

    Take full control of how buyers see your home on Zillow by listing For Sale by Owner (FSBO).

    List your home

    What's special

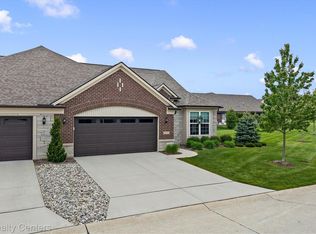
    Welcome home to Hillcrest, a wonderful new construction community that’s considered Clinton Township’s hidden gem. Featuring rarely constructed side by side duplex units and featuring attractive brick and stone exterior and coved porches, this lovely development sits adjacent to popular George George Memorial Park and is conveniently located to shopping, schools and restaurants. This Abbeyville floorplan offers an open concept California ranch design, with 2 separated first floor bedrooms and a functional second story loft/rec room, 3rd bedroom and full private bath. The entertainer’s kitchen features a huge island and opens to a lovely great room with corner fireplace and café area. The 1st floor primary bedroom has tray ceilings, walk in closet and en suite bath with dual sinks and a separate soaker tub and stall shower. As if this wasn’t enough, this unit is complete with a huge basement for storage or additional living area! Occupancy projected May 2021.

    This property is off market, which means it's not currently listed for sale or rent on Zillow. This may be different from what's available on other websites or public sources.

    Zillow last checked:

    Listing updated:

    Listed by:

    Stacy E Peardon 248-494-4400,

    Keller Williams Realty Lakeside

    Bought with:

    Heather S Shaffer, 6502428713

    PH Relocation Services LLC

    Source: MiRealSource,MLS#: 50033128MLS LogoOriginating MLS: MiRealSource

    Facts & features

    Interior

    Bedrooms & bathrooms
    • Bedrooms: 3
    • Bathrooms: 3
    • Full bathrooms: 3
    Rooms
    • Room types: Den/Study/Lib, Entry, Bedroom, Laundry, Master Bedroom, Living Room, Loft, Master Bathroom, Office
    Primary bedroom
    • Level: First
    Bedroom 1
    • Level: First
    • Area: 195
    • Dimensions: 15 x 13
    Bedroom 2
    • Level: First
    • Area: 144
    • Dimensions: 12 x 12
    Bedroom 3
    • Level: Second
    • Area: 143
    • Dimensions: 13 x 11
    Bathroom 1
    • Level: First
    Bathroom 2
    • Level: First
    Bathroom 3
    • Level: Second
    Kitchen
    • Level: First
    • Area: 140
    • Dimensions: 14 x 10
    Living room
    • Level: First
    • Area: 221
    • Dimensions: 17 x 13
    Heating
    • Forced Air, Natural Gas
    Cooling
    • Central Air
    Appliances
    • Included: Dishwasher, Microwave, Range/Oven, Gas Water Heater
    • Laundry: First Floor Laundry
    Features
    • Sump Pump, Walk-In Closet(s)
    • Basement: Full,Concrete,Sump Pump,Unfinished
    • Has fireplace: Yes
    • Fireplace features: Gas, Living Room
    Interior area
    • Total structure area: 3,110
    • Total interior livable area: 2,310 sqft
    • Finished area above ground: 2,310
    • Finished area below ground: 0

    Property

    Parking
    • Total spaces: 2
    • Parking features: Attached, Electric in Garage, Garage Door Opener, Off Street
    • Attached garage spaces: 2
    Features
    • Levels: One
    • Stories: 1
    • Patio & porch: Porch
    • Exterior features: Sidewalks
    • Waterfront features: None
    Lot
    • Features: Subdivision
    Details
    • Parcel number: 161115145028
    • Zoning description: Residential
    • Special conditions: Private

    Construction

    Type & style
    • Home type: Condo
    • Architectural style: Ranch
    • Property subtype: Condominium
    Materials
    • Brick, Stone, Vinyl Siding
    • Foundation: Basement, Concrete Perimeter
    Condition
    • New Construction
    • New construction: Yes
    • Year built: 2020

    Utilities & green energy

    • Sewer: Public Sanitary
    • Water: Public
    • Utilities for property: Cable/Internet Avail.

    Community & HOA

    Community
    • Subdivision: Hillcrest On The Park Ii
    HOA
    • Has HOA: Yes
    • Amenities included: Maintenance Grounds, Sidewalks, Private Entry
    • HOA fee: $200 monthly
    • HOA phone: 248-555-1212
    Location
    • Region: Clinton Township

    Financial & listing details

    • Date on market: 9/21/2023
    • Cumulative days on market: 43 days
    • Listing agreement: Exclusive Right To Sell
    • Listing terms: Cash,Conventional
    • Road surface type: Paved

    Price history

    DateEventPrice
    6/7/2021Sold$407,000+1.3%$176/sqft
    Source: MiRealSource #50033128 Report a problem
    3/11/2021Pending sale$401,790$174/sqft
    Source: MiRealSource #50033128 Report a problem
    3/8/2021Price change$401,790+2.6%$174/sqft
    Source: MiRealSource #50033128 Report a problem
    2/28/2021Price change$391,790+0.7%$170/sqft
    Source: MiRealSource #50033128 Report a problem
    2/1/2021Price change$388,890+0.6%$168/sqft
    Source: MiRealSource #50033128 Report a problem
    1/27/2021Listed for sale$386,390$167/sqft
    Source: MiRealSource #50033128 Report a problem

    Public tax history

    Tax history is unavailable.

    Neighborhood: 48038

    Nearby schools

    GreatSchools rating
    Schools provided by the listing agent
    • District: Mt Clemens Community Schools

    Source: MiRealSource. This data may not be complete. We recommend contacting the local school district to confirm school assignments for this home.