Skip main navigation
Sold for $600,000
  • Listed by: Localist Realty • Tom Bashe • Contact: 951-491-5052
    Bought with: Exit Alliance Realty
    $600,000

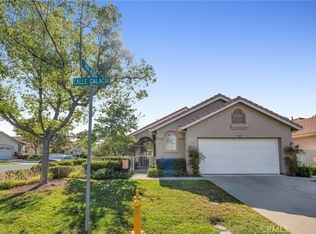
    40595 Calle Galacia, Murrieta, CA 92562

    2beds
    1,912sqft
    Single Family Residence
    Built in 1994
    5,227 Square Feet Lot
    $599,600 Zestimate®
    $314/sqft
    $2,766 Estimated rent

    Home value

    $599,600

    $552,000 - $654,000

    $2,766/mo

    Zestimate® history
    Loading
    Loading...

    Owner options

    List your home for rent

    $2,766/mo

    Rent Zestimate®

    Find your next renter with Zillow Rental Manager. Plus, with online applications, you can quickly screen prospective tenants – for free.

    Learn more

    $2,766/mo

    Rent Zestimate®

    Refinance and save

    $4,238/mo

    Est. payment

    Refinancing to a lower rate could help reduce your monthly payments and save thousands over the life of the loan.

    See today's rates

    $4,238/mo

    Est. payment

    Explore your selling options

    Work with a Zillow partner agent

    Leverage their expertise and Zillow's premium Showcase listings to get your home seen by more buyers.

    Get started

    List with your own agent

    Get your home in front of millions of buyers by listing it on Zillow.

    Learn how to do it

    Sell it yourself

    Take full control of how buyers see your home on Zillow by listing For Sale by Owner (FSBO).

    List your home

    What's special

    Private backyardPrivate courtyardSerene babbling fountainChef-inspired kitchenSpa-like bathroomSecondary bedroomHome office
    Welcome to this magnificent home, located in the highly desirable & secure, guard-gated community of The Colony. With thoughtful upgrades & meticulous maintenance, this residence is truly move-in ready & offers the perfect blend of luxury & comfort. As you approach the property, you’ll be captivated by the striking stack stone wall leading into your private courtyard, which features charming cobblestone pavers & a serene babbling fountain. Both side yards are beautifully landscaped with lush foliage & lead to a peaceful, private backyard with a solid wood-covered patio & low-maintenance synthetic grass—ideal for outdoor entertaining & relaxation. Step inside through the upgraded double entry doors, & you’ll be greeted by a spacious, two-story formal living & dining area. Elegant light fixtures, plantation shutters, & engineered hardwood floors with upgraded baseboards create an inviting atmosphere throughout the main level. The newly carpeted stairs lead to the second floor, adding a fresh, cozy feel. The heart of the home is the chef-inspired kitchen, featuring white cabinetry, granite countertops, upgraded light fixtures, & pantry. Appliances include a gas cooktop, exhaust hood, dishwasher, double oven, & refrigerator. With both an island & a peninsula, the kitchen seamlessly opens into the family room, creating a perfect flow for entertaining. At the opposite end of the kitchen, you’ll find a cozy breakfast nook with built-in bench seating, perfect for enjoying your morning coffee. The family room boasts vaulted ceilings, an upgraded ceiling fan, built-in cabinetry, & a wall-mounted TV, offering a perfect spot to unwind. A newer sliding glass door leads to the intimate outdoor living space, offering both privacy & tranquility. The luxurious master suite is tucked away on the ground level, featuring soaring cathedral ceilings, a spa-like bathroom with a walk-in shower, & a spacious walk-in closet. The suite also includes a newer slider that connects to the backyard, offering direct access to your private oasis. Upstairs, a large open space awaits, ideal for a home office, art studio, or crafting corner. A full bathroom with walk in shower serves the second level, & the secondary bedroom features vaulted ceilings, a ceiling fan, & mirrored closet doors. Too many features and benefits to list, schedule your tour now, this is an exceptional find that won’t last long!

    Zillow last checked:

    Listing updated:

    Listed by:

    Tom Bashe DRE #01383456 951-491-5052,

    Localist Realty

    Bought with:

    Melissa Gutierrez, DRE #02063777

    Exit Alliance Realty

    Source: CRMLS,MLS#: SW24251532MLS LogoOriginating MLS: California Regional MLS

    Facts & features

    Interior

    Bedrooms & bathrooms
    • Bedrooms: 2
    • Bathrooms: 3
    • Full bathrooms: 2
    • 1/2 bathrooms: 1
    • Main level bathrooms: 2
    • Main level bedrooms: 1
    Rooms
    • Room types: Entry/Foyer, Family Room, Foyer, Kitchen, Laundry, Living Room, Primary Bedroom, Office, Other, Dining Room
    Primary bedroom
    • Features: Main Level Primary
    Primary bedroom
    • Features: Primary Suite
    Bathroom
    • Features: Bathtub, Dual Sinks, Full Bath on Main Level, Granite Counters, Remodeled, Separate Shower, Walk-In Shower
    Kitchen
    • Features: Granite Counters, Kitchen Island, Kitchen/Family Room Combo
    Other
    • Features: Walk-In Closet(s)
    Heating
    • Central
    Cooling
    • Central Air
    Appliances
    • Included: Double Oven, Dishwasher, Gas Cooktop, Refrigerator, Range Hood, Dryer, Washer
    • Laundry: Inside, Laundry Room
    Features
    • Breakfast Area, Ceiling Fan(s), Separate/Formal Dining Room, Granite Counters, High Ceilings, Recessed Lighting, Entrance Foyer, Main Level Primary, Primary Suite, Walk-In Closet(s)
    • Flooring: Wood
    • Windows: Bay Window(s)
    • Has fireplace: Yes
    • Fireplace features: Family Room
    • Common walls with other units/homes: No Common Walls
    Interior area
    • Total interior livable area: 1,912 sqft

    Property

    Parking
    • Total spaces: 4
    • Parking features: Direct Access, Door-Single, Garage Faces Front, Garage
    • Attached garage spaces: 2
    • Uncovered spaces: 2
    Features
    • Levels: Two
    • Stories: 2
    • Entry location: 1
    • Patio & porch: Covered
    • Exterior features: Rain Gutters
    • Pool features: Association
    • Has spa: Yes
    • Spa features: Association
    • Has view: Yes
    • View description: Neighborhood
    Lot
    • Size: 5,227 Square Feet
    • Features: Back Yard, Lawn, Landscaped, Rectangular Lot, Yard
    Details
    • Parcel number: 947530066
    • Special conditions: Standard

    Construction

    Type & style
    • Home type: SingleFamily
    • Property subtype: Single Family Residence
    Condition
    • Turnkey
    • New construction: No
    • Year built: 1994

    Utilities & green energy

    • Sewer: Public Sewer
    • Water: Public

    Community & HOA

    Community
    • Features: Suburban, Gated
    • Security: Gated with Guard, Gated Community, Gated with Attendant, 24 Hour Security
    • Senior community: Yes
    HOA
    • Has HOA: Yes
    • Amenities included: Bocce Court, Billiard Room, Call for Rules, Clubhouse, Controlled Access, Sport Court, Fitness Center, Maintenance Grounds, Game Room, Meeting Room, Management, Meeting/Banquet/Party Room, Maintenance Front Yard, Outdoor Cooking Area, Barbecue, Pickleball, Pool, Recreation Room, Guard, Spa/Hot Tub, Security
    • HOA fee: $333 monthly
    • HOA name: The Colony at California Oaks
    • HOA phone: 951-677-4341
    Location
    • Region: Murrieta

    Financial & listing details

    • Price per square foot: $314/sqft
    • Tax assessed value: $612,000
    • Date on market: 12/18/2024
    • Cumulative days on market: 23 days
    • Listing terms: Cash to New Loan
    • Inclusions: Fridge, Washer, Dryer, Mirror in living room, TV in Family Room

    Price history

    DateEventPrice
    1/22/2025Sold$600,000$314/sqft
    Source: CRMLS #SW24251532 Report a problem
    1/11/2025Pending sale$600,000$314/sqft
    Source: CRMLS #SW24251532 Report a problem
    1/10/2025Listed for sale$600,000$314/sqft
    Source: CRMLS #SW24251532 Report a problem
    1/3/2025Contingent$600,000$314/sqft
    Source: CRMLS #SW24251532 Report a problem
    12/19/2024Listed for sale$600,000+42.9%$314/sqft
    Source: CRMLS #SW24251532 Report a problem
    1/3/2019Sold$420,000-1.1%$220/sqft
    Source: Public Record Report a problem
    12/4/2018Pending sale$424,500$222/sqft
    Source: Rancon Real Estate-Murrieta #SW18242190 Report a problem
    11/15/2018Price change$424,500-3.4%$222/sqft
    Source: Rancon Real Estate-Murrieta #SW18242190 Report a problem
    10/5/2018Listed for sale$439,500+67.4%$230/sqft
    Source: Rancon Real Estate-Murrieta #SW18242190 Report a problem
    4/21/2011Sold$262,500-4.3%$137/sqft
    Source: Public Record Report a problem
    1/31/2011Listed for sale$274,400+25.9%$144/sqft
    Source: Century 21 Discovery #P767640 Report a problem
    8/31/1998Sold$218,000+28.2%$114/sqft
    Source: Public Record Report a problem
    12/27/1995Sold$170,000$89/sqft
    Source: Public Record Report a problem

    Public tax history

    YearProperty taxesTax assessment
    2026-- $612,000 +30.6%
    2025$6,021 +1.9%$468,514 +2%
    2024$5,908 -1.1%$459,329 +2%
    2023$5,974 +1.9%$450,323 +2%
    2022$5,861 +1.9%$441,494 +2%
    2021$5,750 +1%$432,838 +1%
    2020$5,693 +40.1%$428,400 +42.1%
    2019$4,063 +65.2%$301,473 +2%
    2018$2,459 +45.2%$295,562 +2%
    2017$1,693 $289,768 +2%
    2016$1,693 -55.2%$284,087 +1.5%
    2015$3,779 +2.7%$279,821 +2%
    2014$3,681 $274,342 +10.6%
    2013-- $248,000 -7.4%
    2012-- $267,750 +12%
    2011-- $239,000 -9.7%
    2010-- $264,753 -0.2%
    2009-- $265,384 +2%
    2008-- $260,182 +2%
    2007-- $255,081 +2%
    2006-- $250,080 +2%
    2005-- $245,177 +3.9%
    2003-- $235,968 +2%
    2002-- $231,342 +2%
    2001$3,494 +0.4%$226,807 +2%
    2000$3,482 $222,360
    Find assessor info on the county website

    Neighborhood: 92562

    Nearby schools

    GreatSchools rating
    Get a cash offer in 3 minutes
    Find out how much your home could sell for in as little as 3 minutes with a no-obligation cash offer.
    Estimated market value
    $599,600
    Get a cash offer in 3 minutes
    Find out how much your home could sell for in as little as 3 minutes with a no-obligation cash offer.
    Estimated market value
    $599,600