Perched up on Raindance Lane, this custom home is all about the view! Spectacularly breathtaking scenery can be viewed from every window. Your morning will be awakened with mesmerizing sunrise to start the day. Rain or shine, you will love being part of mother nature by enjoying this private rural setting. Main level offers spacious living room with panoramic territorial view, gourmet kitchen with custom cabinetry and direct access to a large deck for entertaining. Relaxing primary suite has its own covered deck for privacy to soak up the southern exposure. Lower level offers family room with a fireplace, large rooms for hobbies, in-home office and recreational rooms, many possibilities. The floor plan may accommodate multi-generational living or create separate living quarters. The home has been lovingly cared for and ready for you to create memories and be happy here at Raindance Lane.
Sold
$862,875
40595 NW Raindance Ln, Banks, OR 97106
4beds
3,662sqft
Residential, Single Family Residence
Built in 1991
5.47 Acres Lot
$860,100 Zestimate®
$236/sqft
$4,352 Estimated rent
Home value
$860,100
$817,000 - $912,000
$4,352/mo
Zestimate® history
Owner options
List your home for rent
$4,352/mo
Rent Zestimate®
Find your next renter with Zillow Rental Manager. Plus, with online applications, you can quickly screen prospective tenants – for free.
$4,352/mo
Rent Zestimate®
Refinance and save
$5,543/mo
Est. payment
Refinancing to a lower rate could help reduce your monthly payments and save thousands over the life of the loan.
$5,543/mo
Est. payment
Explore your selling options
Work with a Zillow partner agent
Leverage their expertise and Zillow's premium Showcase listings to get your home seen by more buyers.
Get startedList with your own agent
Get your home in front of millions of buyers by listing it on Zillow.
Learn how to do itSell it yourself
Take full control of how buyers see your home on Zillow by listing For Sale by Owner (FSBO).
List your homeWhat's special
Panoramic territorial viewIn-home officeRecreational roomsSouthern exposureLarge rooms for hobbies
Zillow last checked:
Listing updated:
Listed by:
Sohee Anderson 503-708-3458,
Where, Inc
Bought with:
Alice Woodworth, 940200333
Capstone Real Estate Services
Source: RMLS (OR),MLS#: 606812316
Facts & features
Interior
Bedrooms & bathrooms
- Bedrooms: 4
- Bathrooms: 3
- Full bathrooms: 2
- Partial bathrooms: 1
- Main level bathrooms: 2
Rooms
- Room types: Laundry, Bedroom 2, Bedroom 3, Dining Room, Family Room, Kitchen, Living Room, Primary Bedroom
Primary bedroom
- Features: Deck, Double Sinks, Shower, Walkin Closet, Wallto Wall Carpet
- Level: Main
- Area: 240
- Dimensions: 16 x 15
Bedroom 2
- Features: Closet, Wallto Wall Carpet
- Level: Lower
- Area: 285
- Dimensions: 19 x 15
Bedroom 3
- Features: Laminate Flooring, Walkin Closet
- Level: Lower
- Area: 330
- Dimensions: 22 x 15
Dining room
- Features: Hardwood Floors
- Level: Main
- Area: 240
- Dimensions: 16 x 15
Family room
- Features: Deck, Fireplace, Wallto Wall Carpet, Wet Bar
- Level: Lower
- Area: 494
- Dimensions: 26 x 19
Kitchen
- Features: Hardwood Floors, Island
- Level: Main
- Area: 221
- Width: 13
Living room
- Features: Closet, Wallto Wall Carpet
- Level: Lower
- Area: 264
- Dimensions: 24 x 11
Heating
- Heat Pump, Fireplace(s)
Cooling
- Heat Pump
Appliances
- Included: Dishwasher, Disposal, Down Draft, Free-Standing Refrigerator, Instant Hot Water, Stainless Steel Appliance(s), Electric Water Heater
Features
- Central Vacuum, Soaking Tub, Closet, Walk-In Closet(s), Wet Bar, Kitchen Island, Double Vanity, Shower, Quartz
- Flooring: Hardwood, Laminate, Vinyl, Wall to Wall Carpet
- Windows: Double Pane Windows
- Basement: Crawl Space
- Number of fireplaces: 1
- Fireplace features: Propane
Interior area
- Total structure area: 3,662
- Total interior livable area: 3,662 sqft
Property
Parking
- Total spaces: 3
- Parking features: Driveway, Garage Door Opener, Attached, Oversized
- Attached garage spaces: 3
- Has uncovered spaces: Yes
Accessibility
- Accessibility features: Main Floor Bedroom Bath, Minimal Steps, Utility Room On Main, Accessibility
Features
- Stories: 2
- Patio & porch: Covered Deck, Deck
- Exterior features: Raised Beds, Yard
- Has view: Yes
- View description: Seasonal, Territorial, Valley
Lot
- Size: 5.47 Acres
- Features: Gentle Sloping, Seasonal, Secluded, Acres 5 to 7
Details
- Additional structures: ToolShed
- Parcel number: R2006461
- Zoning: AFS
Construction
Type & style
- Home type: SingleFamily
- Architectural style: Daylight Ranch
- Property subtype: Residential, Single Family Residence
Materials
- Wood Siding
- Foundation: Concrete Perimeter
- Roof: Composition
Condition
- Updated/Remodeled
- New construction: No
- Year built: 1991
Utilities & green energy
- Gas: Propane
- Sewer: Septic Tank
- Water: Well
Green energy
- Energy generation: Solar
Community & HOA
Community
- Security: Security System
HOA
- Has HOA: No
Location
- Region: Banks
Financial & listing details
- Price per square foot: $236/sqft
- Tax assessed value: $793,920
- Annual tax amount: $8,486
- Date on market: 3/2/2026
- Cumulative days on market: 24 days
- Listing terms: Cash,Conventional
- Road surface type: Paved
Price history
| Date | Event | Price |
|---|---|---|
| 4/30/2026 | Sold | $862,875-3.8%$236/sqft |
Source:  RMLS (OR) #606812316 Report a problem RMLS (OR) #606812316 Report a problem | ||
| 3/27/2026 | Pending sale | $897,000$245/sqft |
Source: RMLS (OR) #606812316 Report a problem | ||
| 3/2/2026 | Listed for sale | $897,000$245/sqft |
Source: RMLS (OR) #606812316 Report a problem | ||
Public tax history
| Year | Property taxes | Tax assessment |
|---|---|---|
| 2025 | $8,487 +2.1% | $592,170 +3% |
| 2024 | $8,310 +12.4% | $574,930 +3% |
| 2023 | $7,393 +2.6% | $558,190 +3% |
| 2022 | $7,205 +2.7% | $541,940 |
| 2021 | $7,015 +3.1% | -- |
| 2020 | $6,805 +4.6% | $510,840 +3% |
| 2019 | $6,508 +2.7% | $495,970 |
| 2018 | $6,339 | $495,970 +6.1% |
| 2017 | $6,339 +6.1% | $467,510 +3% |
| 2016 | $5,974 | $453,900 +3% |
| 2015 | $5,974 +4.4% | $440,680 +3% |
| 2014 | $5,723 +3.8% | $427,850 +3% |
| 2013 | $5,511 +2.8% | $415,390 +3% |
| 2012 | $5,361 +5.9% | $403,300 -17% |
| 2011 | $5,063 +3.2% | $485,940 -3.7% |
| 2010 | $4,908 +2.7% | $504,510 -10.1% |
| 2009 | $4,778 +2.5% | $560,930 -5.6% |
| 2008 | $4,663 +7% | $594,470 +7.1% |
| 2007 | $4,360 +7.5% | $555,240 +12.8% |
| 2006 | $4,054 -4.7% | $492,420 +19.6% |
| 2005 | $4,251 | $411,590 |
Find assessor info on the county website
Neighborhood: 97106
Nearby homes
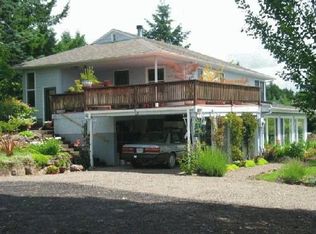
- $699,1003 bd2 ba2.1k sqft41422 NW Lodge Rd, Banks, OR 97106Off Market
- $960,9003 bd3 ba3.2k sqft40525 NW Raindance Ln, Banks, OR 97106Off Market
- $346,2906.75 acres97106-7131 7131, Banks, OR 97106Off Market
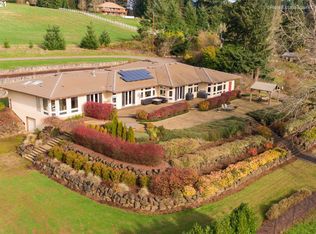
- $1,368,1004 bd4 ba6.2k sqft41414 NW Lodge Rd, Banks, OR 97106Off Market
- $240,170-- bd-- ba-- sqft15980 NW Maller Rd, Banks, OR 97106Off Market
- $969,0004 bd4 ba2.8k sqft41410 NW Lodge Rd, Banks, OR 97106Off Market
- $923,2004 bd3 ba3k sqft40630 NW Raindance Ln, Banks, OR 97106Off Market
- $1,570,7005 bd4 ba5.1k sqft41450 NW Lodge Rd, Banks, OR 97106Off Market
Nearby schools
GreatSchools rating
- 7/10Banks Elementary SchoolGrades: K-5Distance: 1.8 mi
- 3/10Banks Middle SchoolGrades: 6-8Distance: 1.6 mi
- 6/10Banks High SchoolGrades: 9-12Distance: 1.5 mi
Schools provided by the listing agent
- Elementary: Banks
- Middle: Banks
- High: Banks
Source: RMLS (OR). This data may not be complete. We recommend contacting the local school district to confirm school assignments for this home.
Get a cash offer in 3 minutes
Find out how much your home could sell for in as little as 3 minutes with a no-obligation cash offer.
Estimated market value
$860,100
Get a cash offer in 3 minutes
Find out how much your home could sell for in as little as 3 minutes with a no-obligation cash offer.
Estimated market value
$860,100
- Oregon
- Washington County
- Banks
- 97106
- 40595 NW Raindance Ln
