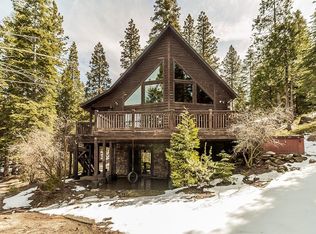
Serenity and luxury align in this custom, three storied cabin with stunning vista views. The adjacent vacant lot is also included! While backing up to the forest green space, this exquisitely designed floor plan boasts ample space for all of your family and friends. Nestled in the forest, this 5bed/4bath beauty also has stone fireplaces that soar from floor to ceiling, an adjacent game room that ties to the best view point and heart of the home, the sizable living room. The sky view from the picture windows is ever-changing and endlessly stunning. Two access points from the main level to the capacious deck allows for easy flow from inside to out. Hold a toast in the spacious dining area, and cheers to the sunset that lays like a blanket over you while enjoying your memorable dinners. Luxurious touches are to be found everywhere. Your sprawling primary bedroom and bathroom are found upstairs, while two more bedrooms and bathrooms are on the main level. Downstairs encompasses another den/game room and two more bedrooms/ 1 bathroom. Tied in with a large garage, what more could you ask for? This cabin yielded 100k in rental revenue in one year's time. Call for more info now!
Sold for $1,200,000
$1,200,000
40596 Wild Iris Ln, Shaver Lake, CA 93664
5beds
4baths
4,261sqft
Residential, Single Family Residence, Cabin
Built in 2006
0.61 Acres Lot
$1,231,100 Zestimate®
$282/sqft
$4,859 Estimated rent
Home value
$1,231,100
$1.12M - $1.35M
$4,859/mo
Zestimate® history
Owner options
List your home for rent
$4,859/mo
Rent Zestimate®
Find your next renter with Zillow Rental Manager. Plus, with online applications, you can quickly screen prospective tenants – for free.
$4,859/mo
Rent Zestimate®
Refinance and save
$7,757/mo
Est. payment
Refinancing to a lower rate could help reduce your monthly payments and save thousands over the life of the loan.
$7,757/mo
Est. payment
Explore your selling options
Work with a Zillow partner agent
Leverage their expertise and Zillow's premium Showcase listings to get your home seen by more buyers.
Get startedList with your own agent
Get your home in front of millions of buyers by listing it on Zillow.
Learn how to do itSell it yourself
Take full control of how buyers see your home on Zillow by listing For Sale by Owner (FSBO).
List your homeWhat's special
Custom three storied cabinPicture windowsLuxurious touchesExquisitely designed floor planStunning vista viewsSpacious dining areaCapacious deck
Zillow last checked:
Listing updated:
Listed by:
Elizabeth M. Foran DRE #02151819 559-749-4849,
Iron Key Real Estate
Bought with:
Elizabeth M. Foran, DRE #02151819
Iron Key Real Estate
Source: Fresno MLS,MLS#: 629517Originating MLS: Fresno MLS
Facts & features
Interior
Bedrooms & bathrooms
- Bedrooms: 5
- Bathrooms: 4
Primary bedroom
- Area: 0
- Dimensions: 0 x 0
Bedroom 1
- Area: 0
- Dimensions: 0 x 0
Bedroom 2
- Area: 0
- Dimensions: 0 x 0
Bedroom 3
- Area: 0
- Dimensions: 0 x 0
Bedroom 4
- Area: 0
- Dimensions: 0 x 0
Dining room
- Features: Formal
- Area: 0
- Dimensions: 0 x 0
Family room
- Area: 0
- Dimensions: 0 x 0
Kitchen
- Features: Pantry
- Area: 0
- Dimensions: 0 x 0
Living room
- Area: 0
- Dimensions: 0 x 0
Basement
- Area: 0
Heating
- Has Heating (Unspecified Type)
Cooling
- Central Air
Appliances
- Included: Built In Range/Oven, Disposal, Dishwasher, Microwave, Trash Compactor, Refrigerator
- Laundry: Inside
Features
- Isolated Bedroom, Isolated Bathroom, Built-in Features, Family Room, Game Room
- Flooring: Carpet, Laminate, Hardwood
- Number of fireplaces: 2
- Fireplace features: Masonry
Interior area
- Total structure area: 4,261
- Total interior livable area: 4,261 sqft
Property
Parking
- Parking features: Garage - Attached
- Has attached garage: Yes
Features
- Levels: Multi/Split
- Patio & porch: Deck
Lot
- Size: 0.61 Acres
- Dimensions: 111 x 240
- Features: Mountain, Mature Landscape
Details
- Parcel number: 13518022
Construction
Type & style
- Home type: SingleFamily
- Architectural style: Cabin
- Property subtype: Residential, Single Family Residence, Cabin
Materials
- Wood Siding
- Foundation: Concrete
- Roof: Composition
Condition
- Year built: 2006
Utilities & green energy
- Sewer: Public Sewer
- Water: Public
- Utilities for property: Public Utilities, Propane
Community & HOA
Location
- Region: Shaver Lake
Financial & listing details
- Price per square foot: $282/sqft
- Tax assessed value: $874,913
- Annual tax amount: $10,829
- Date on market: 4/30/2025
- Cumulative days on market: 68 days
- Listing agreement: Exclusive Right To Sell
- Listing terms: Conventional,Cash
Price history
| Date | Event | Price |
|---|---|---|
| 8/1/2025 | Sold | $1,200,000-11%$282/sqft |
Source: Fresno MLS #629517 Report a problem | ||
| 7/9/2025 | Pending sale | $1,349,000$317/sqft |
Source: Fresno MLS #629517 Report a problem | ||
| 6/11/2025 | Price change | $1,349,000-7%$317/sqft |
Source: Fresno MLS #629517 Report a problem | ||
| 4/30/2025 | Listed for sale | $1,450,000+81.3%$340/sqft |
Source: Fresno MLS #629517 Report a problem | ||
| 12/19/2019 | Sold | $800,000-15.7%$188/sqft |
Source: Public Record Report a problem | ||
| 9/24/2019 | Price change | $949,000-4%$223/sqft |
Source: Pinnacle Real Estate of Shaver #526811 Report a problem | ||
| 7/19/2019 | Listed for sale | $989,000+43.3%$232/sqft |
Source: Pinnacle Real Estate of Shaver #526811 Report a problem | ||
| 3/15/2011 | Sold | $690,000$162/sqft |
Source: Public Record Report a problem | ||
Public tax history
| Year | Property taxes | Tax assessment |
|---|---|---|
| 2025 | $10,829 +5.8% | $874,913 +2% |
| 2024 | $10,232 +1.9% | $857,759 +2% |
| 2023 | $10,043 +1.5% | $840,941 +2% |
| 2022 | $9,897 +2.9% | $824,453 +2% |
| 2021 | $9,617 +1% | $808,288 +1% |
| 2020 | $9,526 -0.3% | $800,000 +1% |
| 2019 | $9,559 +5.1% | $792,460 +2% |
| 2018 | $9,099 +1.8% | $776,923 +2% |
| 2017 | $8,937 +2.7% | $761,691 +2% |
| 2016 | $8,703 +2.6% | $746,757 +1.5% |
| 2015 | $8,480 +7.5% | $735,541 +2% |
| 2014 | $7,892 | $721,134 +0.5% |
| 2013 | -- | $717,876 +4% |
| 2012 | -- | $690,000 +38% |
| 2011 | -- | $500,000 +19.2% |
| 2010 | -- | $419,500 |
| 2009 | -- | $419,500 -42.3% |
| 2008 | -- | $727,609 +2% |
| 2007 | -- | $713,343 +66.5% |
| 2006 | -- | $428,337 |
Find assessor info on the county website
Neighborhood: 93664
Nearby homes
- $54,6810.595 Acres40618 Wild Iris Ln, Shaver Lake, CA 93664Off Market

- $75,000-- bd-- ba-- sqft40574 Wild Iris Ln, Shaver Lake, CA 93664Sold
- $116,7320.648 Acres40650 Wild Iris Ln, Shaver Lake, CA 93664Off Market

- $832,5003 bd3 ba2.7k sqft40542 Wild Iris Ln, Shaver Lake, CA 93664Sold
- $1,095,7004 bd5 ba3.2k sqft40677 Leopard Lilly Ln, Shaver Lake, CA 93664Off Market
- $68,978-- bd-- ba-- sqft40662 Wild Iris Ln, Shaver Lake, CA 93664Off Market
- $954,0004 bd5 ba2.8k sqft40621 Wild Iris Ln, Shaver Lake, CA 93664Off Market
- $939,4003 bd3 ba2.4k sqft40641 Wild Iris Ln, Shaver Lake, CA 93664Off Market
Nearby schools
GreatSchools rating
- 7/10Pine Ridge Elementary SchoolGrades: K-8Distance: 2.2 mi
Schools provided by the listing agent
- Elementary: Pine Ridge
- Middle: Pine Ridge
- High: Sierra
Source: Fresno MLS. This data may not be complete. We recommend contacting the local school district to confirm school assignments for this home.


Get pre-qualified for a loan
At Zillow Home Loans, we can pre-qualify you in as little as 5 minutes with no impact to your credit score.An equal housing lender. NMLS #10287.
- California
- Fresno County
- Shaver Lake
- 93664
- 40596 Wild Iris Ln
Nearby cities
Nearby zip codes
Other Shaver Lake Topics
