JUST REDUCED $50K!!
Whether you are an outdoor enthusiast or a foodie, this home is close to all!! Just a few steps to walking/ biking trails so you can be on the move in no time. Just a short walk or bike to Vanderbilt campus on the walking trail. Not planning to cook? Enjoy local flavors at Edley’s BBQ, Pancho and Lefty’s, Nonnas, or date night at the Park Cafe. In the desirable area of Sylvan Park, you have easy access to all. This home has 4 bedrooms, 3 1/2 baths and a bonus room. Open floor plan brings the kitchen, dining and living room together. Lots of cabinet space in the kitchen, and open shelving. Granite countertops, and stainless steel appliances make cooking a dream. Plenty of cabinet space and large pantry. Gold and black fixtures accent this home beautifully, along with hardwood floors and wood beam accents in the great room. The upstairs deck off the kitchen is ready for your gas grill with a hookup on the deck. Retreat to the primary bedroom and enjoy the serenity of a quiet space. Along with a large walk in shower with frameless glass, there is a spacious walk in closet. This room’s large windows and French doors let in a lot of natural light. Outside is a covered deck to enjoy your morning coffee, or stretch before hitting the trail. The deck is made of Trex boards for long life and durability. Downstairs bonus room is at street level, and would make a great guest quarter or rec room. With a living room, full bath, bedroom and a wet bar downstairs your guests will feel at home. This bonus room opens to a fenced in backyard to enjoy a friendly game of cornhole or toss. The garage offers a built in storage shelf above the parking space. Instant hot tankless water heater located in garage.
Great location. Easy access to the interstate. Book your private showing today.
Closed
$905,000
405B Saint Francis Ave, Nashville, TN 37205
4beds
2,490sqft
Townhouse, Residential, Condominium
Built in 2025
-- sqft lot
$904,900 Zestimate®
$363/sqft
$5,083 Estimated rent
Home value
$904,900
$860,000 - $950,000
$5,083/mo
Zestimate® history
Owner options
List your home for rent
$5,083/mo
Rent Zestimate®
Find your next renter with Zillow Rental Manager. Plus, with online applications, you can quickly screen prospective tenants – for free.
$5,083/mo
Rent Zestimate®
Refinance and save
$5,333/mo
Est. payment
Refinancing to a lower rate could help reduce your monthly payments and save thousands over the life of the loan.
$5,333/mo
Est. payment
Explore your selling options
Work with a Zillow partner agent
Leverage their expertise and Zillow's premium Showcase listings to get your home seen by more buyers.
Get startedList with your own agent
Get your home in front of millions of buyers by listing it on Zillow.
Learn how to do itSell it yourself
Take full control of how buyers see your home on Zillow by listing For Sale by Owner (FSBO).
List your homeWhat's special
Trex boardsLots of cabinet spaceDownstairs bonus roomOpen floor planStainless steel appliancesUpstairs deckWood beam accents
Zillow last checked:
Listing updated:
Listed by:
Mariann Sall 760-272-5443,
Keller Williams Realty Nashville/Franklin
Bought with:
Mike Matwijec, 327864
Zeitlin Sotheby's International Realty
Source: RealTracs MLS as distributed by MLS GRID,MLS#: 2932197
Facts & features
Interior
Bedrooms & bathrooms
- Bedrooms: 4
- Bathrooms: 4
- Full bathrooms: 3
- 1/2 bathrooms: 1
Bedroom 4
- Features: Bath
- Level: Bath
- Area: 130 Square Feet
- Dimensions: 10x13
Primary bathroom
- Features: Double Vanity
- Level: Double Vanity
Recreation room
- Features: Basement Level
- Level: Basement Level
Heating
- Central
Cooling
- Ceiling Fan(s), Central Air
Appliances
- Included: Electric Oven, Gas Range, Dishwasher, Disposal, Microwave, Refrigerator, Stainless Steel Appliance(s)
- Laundry: Electric Dryer Hookup, Washer Hookup
Features
- Ceiling Fan(s), High Ceilings, Open Floorplan, Pantry, Walk-In Closet(s), Wet Bar, Kitchen Island
- Flooring: Wood
- Basement: Other
Interior area
- Total structure area: 2,490
- Total interior livable area: 2,490 sqft
- Finished area above ground: 1,840
- Finished area below ground: 650
Property
Parking
- Total spaces: 3
- Parking features: Garage Faces Front, Concrete
- Attached garage spaces: 1
- Uncovered spaces: 2
Features
- Levels: Three Or More
- Stories: 3
- Patio & porch: Deck, Covered
- Fencing: Back Yard
Details
- Special conditions: Standard
- Other equipment: Air Purifier
Construction
Type & style
- Home type: Townhouse
- Architectural style: Traditional
- Property subtype: Townhouse, Residential, Condominium
- Attached to another structure: Yes
Materials
- Brick
- Roof: Shingle
Condition
- New construction: Yes
- Year built: 2025
Utilities & green energy
- Sewer: Public Sewer
- Water: Public
- Utilities for property: Water Available
Community & HOA
Community
- Security: Fire Alarm
- Subdivision: Sylvan Park
HOA
- Has HOA: No
- Amenities included: Trail(s)
Location
- Region: Nashville
Financial & listing details
- Price per square foot: $363/sqft
- Annual tax amount: $2,200
- Date on market: 7/9/2025
- Date available: 02/01/2025
Price history
| Date | Event | Price |
|---|---|---|
| 3/6/2026 | Sold | $905,000-3%$363/sqft |
Source:  RealTracs MLS as distributed by MLS GRID #2932197 Report a problem RealTracs MLS as distributed by MLS GRID #2932197 Report a problem | ||
| 1/24/2026 | Pending sale | $932,900$375/sqft |
Source: RealTracs MLS as distributed by MLS GRID #2932197 Report a problem | ||
| 1/17/2026 | Price change | $932,900-6.6%$375/sqft |
Source: RealTracs MLS as distributed by MLS GRID #2932197 Report a problem | ||
| 11/10/2025 | Listed for sale | $998,888+0%$401/sqft |
Source: RealTracs MLS as distributed by MLS GRID #2932197 Report a problem | ||
| 11/1/2025 | Listing removed | $998,855$401/sqft |
Source: RealTracs MLS as distributed by MLS GRID #2932197 Report a problem | ||
| 8/8/2025 | Price change | $998,855-10.4%$401/sqft |
Source: RealTracs MLS as distributed by MLS GRID #2932197 Report a problem | ||
| 7/9/2025 | Listed for sale | $1,115,000+2.5%$448/sqft |
Source: RealTracs MLS as distributed by MLS GRID #2932197 Report a problem | ||
| 7/7/2025 | Listing removed | $1,087,897$437/sqft |
Source: RealTracs MLS as distributed by MLS GRID #2781238 Report a problem | ||
| 6/4/2025 | Listed for sale | $1,087,897$437/sqft |
Source: RealTracs MLS as distributed by MLS GRID #2781238 Report a problem | ||
| 3/27/2025 | Contingent | $1,087,897$437/sqft |
Source: RealTracs MLS as distributed by MLS GRID #2781238 Report a problem | ||
| 2/20/2025 | Price change | $1,087,897-5.4%$437/sqft |
Source: RealTracs MLS as distributed by MLS GRID #2781238 Report a problem | ||
| 1/23/2025 | Listed for sale | $1,149,876$462/sqft |
Source: RealTracs MLS as distributed by MLS GRID #2781238 Report a problem | ||
Public tax history
Tax history is unavailable.
Neighborhood: 37205
Nearby homes
- $440,9003 bd2 ba1.6k sqft405 Saint Francis Ave, Nashville, TN 37205Off Market

- $885,0004 bd4 ba2.4k sqft405A Saint Francis Ave, Nashville, TN 37205Sold
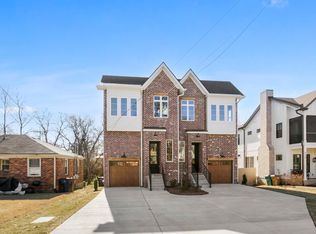
- $47,500-- bd-- ba-- sqft405C Saint Francis Ave, Nashville, TN 37205Off Market
- $750,0003 bd3 ba2.2k sqft407 Saint Francis Ave #A, Nashville, TN 37205Sold
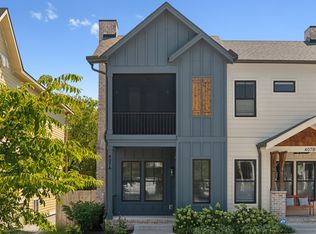
- $820,0004 bd3 ba2.3k sqft407B Saint Francis Ave, Nashville, TN 37205Sold
- $820,0003 bd3 ba2.2k sqft407 Saint Francis Ave, Nashville, TN 37205Sold
- $706,7003 bd3 ba2.3k sqft407 Saint Francis Ave #B, Nashville, TN 37205Off Market
- $833,9003 bd3 ba2.5k sqft423 Saint Francis Ave, Nashville, TN 37205Off Market
Nearby schools
GreatSchools rating
- 8/10Sylvan Park Paideia Design CenterGrades: K-5Distance: 1.2 mi
- 8/10West End Middle SchoolGrades: 6-8Distance: 0.8 mi
- 6/10Hillsboro High SchoolGrades: 9-12Distance: 2.7 mi
Schools provided by the listing agent
- Elementary: Sylvan Park Paideia Design Center
- Middle: West End Middle School
- High: Hillsboro Comp High School
Source: RealTracs MLS as distributed by MLS GRID. This data may not be complete. We recommend contacting the local school district to confirm school assignments for this home.
Get a cash offer in 3 minutes
Find out how much your home could sell for in as little as 3 minutes with a no-obligation cash offer.
Estimated market value
$904,900
Get a cash offer in 3 minutes
Find out how much your home could sell for in as little as 3 minutes with a no-obligation cash offer.
Estimated market value
$904,900
- Tennessee
- Davidson County
- Nashville
- 37205
- 405B Saint Francis Ave
Nearby cities
Nearby neighborhoods
Nearby zip codes
Other Nashville Topics
