Skip main navigation
Closed
  • Price Unknown

    405B W Larkspur St, Victoria, TX 77904

    3beds
    1,324sqft
    Single Family Residence
    Built in 2015
    0.28 Acres Lot
    $286,600 Zestimate®
    $--/sqft
    $1,685 Estimated rent

    Home value

    $286,600

    $272,000 - $301,000

    $1,685/mo

    Zestimate® history
    Loading
    Loading...

    Owner options

    List your home for rent

    $1,685/mo

    Rent Zestimate®

    Find your next renter with Zillow Rental Manager. Plus, with online applications, you can quickly screen prospective tenants – for free.

    Learn more

    $1,685/mo

    Rent Zestimate®

    Refinance and save

    Refinancing to a lower rate could help reduce your monthly payments and save thousands over the life of the loan.

    See today's rates

    Explore your selling options

    Work with a Zillow partner agent

    Leverage their expertise and Zillow's premium Showcase listings to get your home seen by more buyers.

    Get started

    List with your own agent

    Get your home in front of millions of buyers by listing it on Zillow.

    Learn how to do it

    Sell it yourself

    Take full control of how buyers see your home on Zillow by listing For Sale by Owner (FSBO).

    List your home

    What's special

    Modern amenitiesVaulted ceilingAmple parkingDesigned homeGuest bathroomMaster bedroomExquisite granite countertops
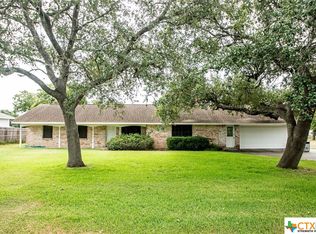
    Welcome to this stunning 3-bedroom, 2-bathroom residence with a 2-car garage located in a desirable neighborhood. This meticulously designed home boasts a perfect blend of modern amenities and timeless elegance. Adorned with exquisite granite countertops and featuring an island, the kitchen provides an ideal setting for entertaining guests or preparing gourmet meals. The open-concept layout seamlessly connects the kitchen to the dining and living areas, creating a warm and inviting atmosphere for gatherings. The vaulted ceiling in the master bedroom adds an extra dimension of grandeur to an already impressive space. The guest bathroom features a meticulously crafted walk-in tile shower, combining both functionality and aesthetic appeal. Step outside to discover your own private oasis - a water trough pool awaits, offering a refreshing respite during warm summer days. The two-car garage not only provides ample parking but also features a professionally applied floor coating, ensuring durability and a polished finish. Schedule a viewing today and experience the magic for yourself!

    Zillow last checked:

    Listing updated:

    Listed by:

    The Zaplac Group 210-483-7004,

    Coldwell Banker D'Ann Harper

    Bought with:

    Denise Wuensche, 0747085

    Cornerstone Properties

    Source: Central Texas MLS,MLS#: 522327MLS LogoOriginating MLS: Victoria Area Association of REALTORS

    Facts & features

    Interior

    Bedrooms & bathrooms
    • Bedrooms: 3
    • Bathrooms: 2
    • Full bathrooms: 2
    Heating
    • Central
    Cooling
    • Central Air, 1 Unit
    Appliances
    • Included: Dishwasher, Electric Water Heater, Some Electric Appliances, Microwave, Range
    • Laundry: Inside, Laundry Room
    Features
    • Ceiling Fan(s), High Ceilings, Open Floorplan, Pull Down Attic Stairs, Split Bedrooms, Shower Only, Separate Shower, Tub Shower, Vanity, Walk-In Closet(s), Breakfast Bar, Granite Counters, Kitchen Island, Kitchen/Family Room Combo, Kitchen/Dining Combo, Pantry
    • Flooring: Vinyl
    • Attic: Pull Down Stairs
    • Has fireplace: No
    • Fireplace features: None
    Interior area
    • Total interior livable area: 1,324 sqft

    Property

    Parking
    • Total spaces: 2
    • Parking features: Attached, Door-Single, Garage Faces Front, Garage, Garage Door Opener
    • Attached garage spaces: 2
    Features
    • Levels: One
    • Stories: 1
    • Patio & porch: Covered, Patio, Porch
    • Exterior features: Covered Patio, Porch
    • Pool features: None
    • Spa features: None
    • Fencing: Back Yard,Privacy,Wood
    • Has view: Yes
    • View description: None
    • Body of water: None
    Lot
    • Size: 0.28 Acres
    • Dimensions: 68.27 x 180
    Details
    • Parcel number: 20399743
    • Horses can be raised: Yes

    Construction

    Type & style
    • Home type: SingleFamily
    • Architectural style: Ranch,Traditional
    • Property subtype: Single Family Residence
    Materials
    • Brick, HardiPlank Type
    • Foundation: Slab
    • Roof: Composition,Shingle
    Condition
    • Resale
    • Year built: 2015

    Utilities & green energy

    • Sewer: Public Sewer
    • Water: Public

    Community & neighborhood

    Security
    • Security features: Smoke Detector(s)
    Community
    • Community features: None
    Location
    • Region: Victoria
    • Subdivision: Other

    Other

    Other facts
    • Listing agreement: Exclusive Right To Sell
    • Listing terms: Cash,Conventional,FHA,VA Loan
    • Road surface type: Asphalt, Paved

    Price history

    DateEventPrice
    10/27/2023Sold--
    Source: Central Texas MLS #522327 Report a problem
    10/14/2023Pending sale$269,900$204/sqft
    Source: Central Texas MLS #522327 Report a problem
    10/3/2023Contingent$269,900$204/sqft
    Source: Central Texas MLS #522327 Report a problem
    9/27/2023Listed for sale$269,900$204/sqft
    Source: Central Texas MLS #522327 Report a problem

    Public tax history

    Tax history is unavailable.

    Neighborhood: 77904

    Nearby schools

    GreatSchools rating
    Schools provided by the listing agent
    • District: Victoria ISD

    Source: Central Texas MLS. This data may not be complete. We recommend contacting the local school district to confirm school assignments for this home.