Bring your vision and your tool belt to this solid 1945 built home, located in the heart of DeWitt. This property has great bones and offers incredible opportunity to build equity immediately. Home is an estate and is being sold as is.
Pending
Price cut: $26K (8/14)
$115,000
406 11th St, De Witt, IA 52742
3beds
1,634sqft
Single Family Residence
Built in 1945
5,227 Square Feet Lot
$-- Zestimate®
$70/sqft
$-- HOA
What's special
- 69 days
- 35
- 0
Zillow last checked:
Listing updated:
Listed by:
Shelly Borota (563)357-8243,
Ruhl&Ruhl REALTORS DeWitt
Source: MRED as distributed by MLS GRID,MLS#: 12670990
Facts & features
Interior
Bedrooms & bathrooms
- Bedrooms: 3
- Bathrooms: 1
- Full bathrooms: 1
Rooms
- Room types: No additional rooms
Primary bedroom
- Features: Flooring (Carpet)
- Level: Second
- Area: 130 Square Feet
- Dimensions: 13X10
Bedroom 2
- Features: Flooring (Carpet)
- Level: Second
- Area: 143 Square Feet
- Dimensions: 11X13
Bedroom 3
- Features: Flooring (Carpet)
- Level: Second
- Area: 110 Square Feet
- Dimensions: 11X10
Dining room
- Features: Flooring (Carpet)
- Level: Main
- Area: 110 Square Feet
- Dimensions: 11X10
Kitchen
- Features: Flooring (Carpet)
- Level: Main
- Area: 143 Square Feet
- Dimensions: 11X13
Laundry
- Level: Basement
- Area: 286 Square Feet
- Dimensions: 22X13
Living room
- Features: Flooring (Carpet)
- Level: Main
- Area: 299 Square Feet
- Dimensions: 23X13
Heating
- Natural Gas
Cooling
- None
Features
- Basement: Unfinished,Full
Interior area
- Total structure area: 2,306
- Total interior livable area: 1,634 sqft
- Finished area below ground: 0
Property
Accessibility
- Accessibility features: No Disability Access
Features
- Stories: 2
Lot
- Size: 5,227 Square Feet
- Dimensions: 66x180
- Features: Mature Trees, Level
Details
- Parcel number: 2002810000
- Special conditions: None
Construction
Type & style
- Home type: SingleFamily
- Property subtype: Single Family Residence
Materials
- Vinyl Siding, Steel Siding
- Foundation: Block, Concrete Perimeter
- Roof: Asphalt
Condition
- New construction: No
- Year built: 1945
Utilities & green energy
- Sewer: Public Sewer
- Water: Public
Community & HOA
HOA
- Services included: None
Location
- Region: De Witt
Financial & listing details
- Price per square foot: $70/sqft
- Tax assessed value: $151,260
- Annual tax amount: $2,186
- Date on market: 7/22/2026
Estimated market value
Not available
Estimated sales range
Not available
$1,351/mo
Price history
| Date | Event | Price |
|---|---|---|
| 8/24/2026 | Pending sale | $115,000$70/sqft |
Source:  MRED as distributed by MLS GRID #12670990 Report a problem MRED as distributed by MLS GRID #12670990 Report a problem | ||
| 8/14/2026 | Price change | $115,000-18.4%$70/sqft |
Source: MRED as distributed by MLS GRID #12670990 Report a problem | ||
| 7/22/2026 | Listed for sale | $141,000$86/sqft |
Source: MRED as distributed by MLS GRID #12670990 Report a problem | ||
Public tax history
| Year | Property taxes | Tax assessment |
|---|---|---|
| 2025 | $2,186 +3.3% | $151,260 +5.9% |
| 2024 | $2,116 -11.2% | $142,790 |
| 2023 | $2,382 +5.3% | $142,790 +12.7% |
| 2022 | $2,262 +3% | $126,650 +5.2% |
| 2021 | $2,196 -3.4% | $120,350 +7.9% |
| 2020 | $2,274 -0.5% | $111,560 |
| 2019 | $2,284 0% | $111,560 +4.1% |
| 2018 | $2,285 +11.6% | $107,160 |
| 2017 | $2,048 +1.9% | $107,160 |
| 2016 | $2,010 | -- |
| 2015 | $2,010 -1.3% | $105,200 |
| 2014 | $2,036 +1.8% | $105,200 |
| 2013 | $2,000 +13.8% | -- |
| 2012 | $1,758 +2.7% | -- |
| 2011 | $1,712 +5.3% | -- |
| 2010 | $1,626 +9.1% | -- |
| 2009 | $1,490 +5.8% | -- |
| 2008 | $1,408 +7% | -- |
| 2007 | $1,316 +37.7% | -- |
| 2005 | $956 | -- |
Find assessor info on the county website
Monthly payment
Est. payment
Payment breakdown
Explore the cost of this home by adjusting the details. Changes won't be saved.Climate risks
Neighborhood: 52742
Nearby schools
Schools provided by the listing agent
- Elementary: Ekstrand Elementary School
- Middle: Central Dewitt Middle School
- High: Central Dewitt High School
- District: 1082
Source: MRED as distributed by MLS GRID. This data may not be complete. We recommend contacting the local school district to confirm school assignments for this home.
Similar homes
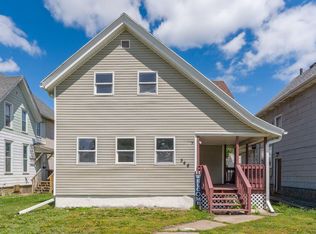
- $164,9003 bd2 ba1.2k sqft809 11th St, De Witt, IA 52742Active
 MLS ID #12675157, Ryan Maher, Central Realty. MRED as distributed by MLS GRID
 - $129,9003 bd2 ba1.5k sqft548 7th Ave S, Clinton, IA 52732Re-activated
 MLS ID #12654555, Nancy Murphy, eXp Realty. MRED as distributed by MLS GRID
 - $124,0003 bd2 ba1.5k sqft1222 15th Ave S, Clinton, IA 52732Active
 MLS ID #12734852, Sandy Huizenga, Ruhl&Ruhl REALTORS Clinton. MRED as distributed by MLS GRID
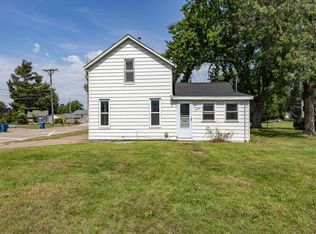
 - $99,5003 bd1 ba887 sqft1216 4th St, Camanche, IA 52730Active
 MLS ID #12749081, Daniel Lind, ABR,MRP,PSA,SRES,SRS, Lind Realty. MRED as distributed by MLS GRID
