APARTMENT FOR GUESTS/RENTAL ABOVE 3-CAR GARAGE. This classic home sits on a corner lot of a tree-lined, brick paved street in St. Pete’s most desirable neighborhood, the Historic Old Northeast. This unique property supports the main home and a separate structure that encompasses a rare oversized 3-car garage below a 2 bedroom, 1 bath apartment (ADU); versatile space for guests, or renters for income opportunities. Recently renovated systems include a completely new Trane high efficiency HVAC system and ductwork for the main home, and new roofs including installation of hurricane clips on both the main home and apartment. Over-engineered when constructed, they don’t build homes like this today. Property is in Zone X, outside of the flood zone. Meticulous attention to detail is evident throughout the main home. The recently renovated kitchen features a honed granite island and counters, with solid wood cabinets and soft closure hinges. The adjoining gathering room extends the design of the kitchen as a dessert/coffee bar. Additional details include a wood-burning fireplace, 6” crown moldings, Wi-Fi enabled thermostats, walk-in closets, and custom blinds/shades. The private entrance apartment above the garage carries on the features of the main house while comfortably accommodating up to four family members or renters. The professionally hardscaped and landscaped yard, with irrigation supplied by your private well, creates a serene and private outdoor retreat. Convenience is at your doorstep, as this property is minutes to downtown attractions, waterfront parks, museums, Trader Joe's, and an array of restaurants and coffee shops. Embrace the vibrant lifestyle of the Old Northeast while enjoying the tranquility of this well-appointed home. Don't miss the opportunity to make 406 13th Ave NE your own – a perfect blend of classic charm and contemporary living in a prime St Petersburg location. St. Pete is Ranked #2 in TripAdvisor’s Travelers’ Choice Best of the Best Destinations 2024.
Sold for $1,600,000
$1,600,000
406 13TH AVENUE NE, ST PETERSBURG, FL 33701
6beds
3,118sqft
Single Family Residence
Built in 1938
7,728 Square Feet Lot
$1,653,500 Zestimate®
$513/sqft
$5,908 Estimated rent
Home value
$1,653,500
$1.50M - $1.84M
$5,908/mo
Zestimate® history
Owner options
List your home for rent
$5,908/mo
Rent Zestimate®
Find your next renter with Zillow Rental Manager. Plus, with online applications, you can quickly screen prospective tenants – for free.
$5,908/mo
Rent Zestimate®
Refinance and save
$11,176/mo
Est. payment
Refinancing to a lower rate could help reduce your monthly payments and save thousands over the life of the loan.
$11,176/mo
Est. payment
Explore your selling options
Work with a Zillow partner agent
Leverage their expertise and Zillow's premium Showcase listings to get your home seen by more buyers.
Get startedList with your own agent
Get your home in front of millions of buyers by listing it on Zillow.
Learn how to do itSell it yourself
Take full control of how buyers see your home on Zillow by listing For Sale by Owner (FSBO).
List your homeWhat's special
Contemporary livingPrivate wellClassic charmLandscaped yardHurricane clipsNew roofsHistoric old northeast
Zillow last checked:
Listing updated:
Listed by:
John Hollenhorst 608-216-6104,
KELLER WILLIAMS GULF BEACHES 727-367-3756
Bought with:
Allison Mawhinney, 3334133
NEXTHOME LUXE COASTAL
Source: Stellar MLS,MLS#: U8226309 Originating MLS: Pinellas Suncoast
Originating MLS: Pinellas Suncoast
Facts & features
Interior
Bedrooms & bathrooms
- Bedrooms: 6
- Bathrooms: 3
- Full bathrooms: 3
Primary bedroom
- Features: Walk-In Closet(s)
- Level: Second
- Dimensions: 17x14
Primary bedroom
- Features: Built-in Closet
- Level: First
- Dimensions: 15x20
Bathroom 1
- Level: First
Bathroom 2
- Level: Second
Dining room
- Level: First
- Dimensions: 12x16
Great room
- Level: Second
Kitchen
- Level: First
- Dimensions: 16x14
Laundry
- Level: Second
Living room
- Level: First
- Dimensions: 15x20
Heating
- Central, Electric, Heat Pump
Cooling
- Central Air
Appliances
- Included: Bar Fridge, Dishwasher, Dryer, Microwave, Range, Refrigerator, Tankless Water Heater, Washer
- Laundry: Laundry Room
Features
- Ceiling Fan(s), Crown Molding, Eating Space In Kitchen, Primary Bedroom Main Floor, PrimaryBedroom Upstairs, Solid Wood Cabinets, Stone Counters, Thermostat, Walk-In Closet(s)
- Flooring: Tile, Hardwood
- Has fireplace: Yes
- Fireplace features: Wood Burning
Interior area
- Total structure area: 4,074
- Total interior livable area: 3,118 sqft
Property
Parking
- Total spaces: 3
- Parking features: Guest, Off Street, Parking Pad, Workshop in Garage
- Garage spaces: 3
- Has uncovered spaces: Yes
Features
- Levels: Two
- Stories: 2
- Patio & porch: Covered, Enclosed, Front Porch, Rear Porch
- Exterior features: Awning(s), Balcony, Courtyard, Garden, Irrigation System, Lighting, Rain Gutters, Sidewalk
- Fencing: Fenced
Lot
- Size: 7,728 Square Feet
- Dimensions: 60 x 127
- Features: Corner Lot, Historic District, City Lot
Details
- Parcel number: 173117034350030060
- Special conditions: None
Construction
Type & style
- Home type: SingleFamily
- Property subtype: Single Family Residence
Materials
- Wood Siding
- Foundation: Crawlspace
- Roof: Shingle
Condition
- New construction: No
- Year built: 1938
Utilities & green energy
- Sewer: Public Sewer
- Water: Public
- Utilities for property: Electricity Connected, Sewer Connected, Water Connected
Community & HOA
Community
- Pet fee: $0 monthly
- Subdivision: BAY FRONT SUB
HOA
- Has HOA: Yes
Location
- Region: Saint Petersburg
Financial & listing details
- Price per square foot: $513/sqft
- Tax assessed value: $1,230,563
- Annual tax amount: $14,660
- Date on market: 1/17/2024
- Cumulative days on market: 68 days
- Listing terms: Cash,Conventional
- Ownership: Fee Simple
- Total actual rent: 0
- Electric utility on property: Yes
- Road surface type: Brick
Price history
| Date | Event | Price |
|---|---|---|
| 5/17/2024 | Sold | $1,600,000-4.5%$513/sqft |
Source:  Stellar MLS #U8226309 Report a problem Stellar MLS #U8226309 Report a problem | ||
| 3/26/2024 | Pending sale | $1,675,000$537/sqft |
Source: Stellar MLS #U8226309 Report a problem | ||
| 1/17/2024 | Listed for sale | $1,675,000+102.4%$537/sqft |
Source: Stellar MLS #U8226309 Report a problem | ||
| 9/27/2017 | Sold | $827,500-2.6%$265/sqft |
Source: Public Record Report a problem | ||
| 8/4/2017 | Listed for sale | $850,000+37.1%$273/sqft |
Source: SMITH & ASSOCIATES REAL ESTATE #U7828366 Report a problem | ||
| 3/6/2014 | Sold | $620,000+244.4%$199/sqft |
Source: Public Record Report a problem | ||
| 1/2/1996 | Sold | $180,000$58/sqft |
Source: Public Record Report a problem | ||
Public tax history
| Year | Property taxes | Tax assessment |
|---|---|---|
| 2025 | -- | $1,210,176 +47.3% |
| 2024 | $15,203 +1.4% | $821,558 +3% |
| 2023 | $14,995 +2.3% | $797,629 +3% |
| 2022 | $14,660 -1.7% | $774,397 +3% |
| 2021 | $14,912 -0.2% | $751,842 +1.4% |
| 2020 | $14,949 -4.9% | $741,462 -3.9% |
| 2019 | $15,723 | $771,749 +19% |
| 2018 | $15,723 +11.7% | $648,444 +24.6% |
| 2017 | $14,081 +34.8% | $520,389 +2.1% |
| 2016 | $10,444 -1.4% | $509,686 +0.7% |
| 2015 | $10,588 +80.9% | $506,143 +61.2% |
| 2014 | $5,854 +8.9% | $313,904 +14.6% |
| 2013 | $5,373 +5.9% | $273,799 +5% |
| 2012 | $5,075 | $260,727 +2.4% |
| 2011 | -- | $254,705 -6.5% |
| 2010 | -- | $272,534 -0.5% |
| 2009 | -- | $273,930 -7.9% |
| 2008 | $5,536 | $297,584 -2.1% |
| 2007 | -- | $303,923 -23.2% |
| 2005 | -- | $395,600 +14.8% |
| 2004 | $5,099 +2.1% | $344,600 +2.7% |
| 2003 | $4,994 +12.3% | $335,400 +15.7% |
| 2002 | $4,447 | $290,000 +23.4% |
| 2001 | $4,447 +12.7% | $235,100 +15.4% |
| 2000 | $3,945 | $203,700 |
Find assessor info on the county website
Neighborhood: Historic Old Northeast
Nearby homes
- $1,135,200-- bd3 ba2.1k sqft416 13th Ave NE, Saint Petersburg, FL 33701Off Market
- $597,300-- bd2 ba828 sqft1215 Locust St NE, Saint Petersburg, FL 33701Off Market
- $--2 bd1 ba900 sqft1230 Locust St NE #1230, Saint Petersburg, FL 33701Off Market

- $--2 bd1 ba800 sqft1230 Locust St NE, Saint Petersburg, FL 33701Off Market
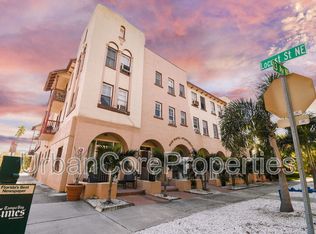
- $--1 bd1 ba650 sqft1270 Locust St NE #1270, Saint Petersburg, FL 33701Off Market
- $875,200-- bd2 ba1.6k sqft426 13th Ave NE, Saint Petersburg, FL 33701Off Market
- $---- bd1 ba350 sqft360 13th Ave NE APT 3, Saint Petersburg, FL 33701Off Market
- $--1 bd1 ba550 sqft360 13th Ave NE #10, Saint Petersburg, FL 33701Off Market
Nearby schools
GreatSchools rating
- 7/10North Shore Elementary SchoolGrades: PK-5Distance: 1.3 mi
- 5/10John Hopkins Middle SchoolGrades: 6-8Distance: 2.2 mi
- 6/10St. Petersburg High SchoolGrades: 9-12Distance: 2.4 mi
Schools provided by the listing agent
- Elementary: North Shore Elementary-PN
- Middle: John Hopkins Middle-PN
- High: St. Petersburg High-PN
Source: Stellar MLS. This data may not be complete. We recommend contacting the local school district to confirm school assignments for this home.
Get a cash offer in 3 minutes
Find out how much your home could sell for in as little as 3 minutes with a no-obligation cash offer.
Estimated market value
$1,653,500
Get a cash offer in 3 minutes
Find out how much your home could sell for in as little as 3 minutes with a no-obligation cash offer.
Estimated market value
$1,653,500
- Florida
- Pinellas County
- Saint Petersburg
- 33701
- Historic Old Northeast
- 406 13TH AVENUE NE
Nearby cities
Nearby neighborhoods
Nearby zip codes
Other Saint Petersburg Topics
- Apartments for Rent in 33701
- Houses for Sale in 33701
- Houses for Rent in 33701
- 33701 Real Estate
- Saint Petersburg Condos
- Houses for Sale in Saint Petersburg
- Newest Listings in Saint Petersburg
- Saint Petersburg Home Values
- Saint Petersburg Real Estate Agents
- Saint Petersburg Refinance
- Saint Petersburg Mortgage Rates
