Skip main navigation
Active
  • Listed by: Coldwell Banker Bain • Tony Gregg
    $1,025,000

    406 1st Avenue E, Pacific, WA 98047

    3beds
    1,464sqft
    : 
    Loading
    Get pre-qualified
    Single Family Residence
    Built in 1947
    1.87 Acres Lot
    $986,900 Zestimate®
    $700/sqft
    $-- HOA

    What's special

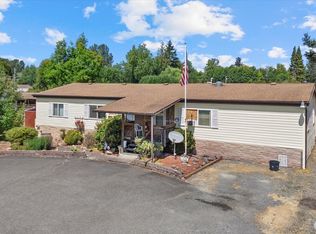
    Rare Developer & Homeowner Opportunity: Remodeled Rambler on 1.87 Acres! Investors, builders, and dream-home seekers—this is the jackpot you’ve been waiting for. The standards for the RS Zoning District do not specify a density maximum nor minimum.However the standards do specify a minimum lot area of 6,000 Sq. FT. The recent changes to the zoning code as requiered by state law , now allow for up to 1 principal dwellings and one accessory dwelling or one principal dwelling and 2 accessory dwellings. Perfectly blending immediate comfort with massive future upside, this property features a beautifully updated home sitting on 1.87 acres of flat, prime, developable land. Whether you want to move right in, rent it out while you permit, or break ground on a multi-home project, the potential here is unmatched Turn-Key Rambler Enjoy single-story living at its finest in this wonderful, fully remodeled home. Layout: 3 spacious bedrooms and 1.75 tastefully updated baths. Parking & Storage: An oversized attached garage offers plenty of room for vehicles, a workshop, or extra storage. Ready to Move In: Modern updates throughout mean zero renovation stress for you or your future tenants. Fruit trees and garden space for those with a green thumb.
    6 days
    |
    100
    |
    1
    |

    Zillow last checked:

    Listing updated:

    Listed by:

    Tony Gregg,

    Coldwell Banker Bain,

    George Melvin Harris Sr.,

    Coldwell Banker Bain

    Source: NWMLS as distributed by MLS GRID,MLS#: 2552549MLS Logo

    Loading...

      Facts & features

      Interior

      Bedrooms & bathrooms
      • Bedrooms: 3
      • Bathrooms: 2
      • Full bathrooms: 1
      • 3/4 bathrooms: 1
      • Main level bathrooms: 2
      • Main level bedrooms: 3
      Primary bedroom
      • Level: Main
      Bedroom
      • Level: Main
      Bedroom
      • Level: Main
      Bathroom full
      • Level: Main
      Bathroom three quarter
      • Level: Main
      Entry hall
      • Level: Main
      Great room
      • Level: Main
      Kitchen without eating space
      • Level: Main
      Utility room
      • Level: Main
      Heating
      • Fireplace, Forced Air, Electric, Natural Gas
      Cooling
      • Forced Air
      Appliances
      • Included: Dishwasher, Dryer, Refrigerator, Stove(s)/Range(s), Washer, Dishwasher(s), Dryer(s), Refrigerator(s), Washer(s), Water Heater: Gas, Water Heater Location: Garage
      Features
      • Bath Off Primary
      • Flooring: Vinyl Plank, Carpet
      • Windows: Dbl Pane/Storm Window
      • Basement: None
      • Number of fireplaces: 1
      • Fireplace features: Wood Burning, Main Level: 1, Fireplace
      Interior area
      • Total structure area: 1,464
      • Total interior livable area: 1,464 sqft

      Property

      Parking
      • Total spaces: 10
      • Parking features: Driveway, Attached Garage, Off Street, RV Parking
      • Has attached garage: Yes
      • Covered spaces: 2
      • Uncovered spaces: 8
      Features
      • Levels: One
      • Stories: 1
      • Entry location: Main
      • Patio & porch: Bath Off Primary, Dbl Pane/Storm Window, Fireplace, Vaulted Ceiling(s), Walk-In Closet(s), Water Heater
      Lot
      • Size: 1.87 Acres
      • Features: Paved, Cable TV, Gas Available, High Speed Internet, Outbuildings, Patio, RV Parking
      • Topography: Level
      • Residential vegetation: Fruit Trees, Garden Space, Pasture
      Details
      • Parcel number: 3354400561
      • Zoning: RS6
      • Zoning description: Jurisdiction: City
      • Special conditions: Standard

      Construction

      Type & style
      • Home type: SingleFamily
      • Architectural style: Craftsman,1 Story
      • Property subtype: Single Family Residence
      Materials
      • Cement Planked, Cement Plank
      • Foundation: Slab
      • Roof: Composition
      Condition
      • Updated/Remodeled
      • Year built: 1947
      • Major remodel year: 2020

      Utilities & green energy

      • Electric: Company: PSE
      • Sewer: Sewer Connected, Company: City of Pacific
      • Water: Public, Company: City of Pacific
      • Utilities for property: Comcast, Comcast

      Community & HOA

      Community
      • Subdivision: Pacific
      Location
      • Region: Pacific

      Financial & listing details

      • Price per square foot: $700/sqft
      • Tax assessed value: $465,000
      • Annual tax amount: $4,754
      • Date on market: 7/9/2026
      • Cumulative days on market: 8 days
      • Listing terms: Conventional
      • Inclusions: Dishwasher(s), Dryer(s), Refrigerator(s), Stove(s)/Range(s), Washer(s)

        Estimated market value

        $986,900

        $938,000 - $1.04M

        $2,236/mo

        Price history

        DateEventPrice
        7/10/2026Listed for sale$1,025,000+241.7%$700/sqft
        Source: NWMLS as distributed by MLS GRID #2552549 Report a problem
        6/21/2018Sold$300,000$205/sqft
        Source: NWMLS as distributed by MLS GRID #1316231 Report a problem

        Public tax history

        YearProperty taxesTax assessment
        2025$5,719 +9.3%$465,000 +2.6%
        2024$5,232 +9%$453,000 +13.3%
        2023$4,800 +1%$400,000 -6.5%
        2022$4,754 +9.1%$428,000 +26.3%
        2021$4,358 +13.2%$339,000 +21.1%
        2019$3,849 +21.6%$280,000 +7.7%
        2018$3,167 -11.8%$260,000 +11.1%
        2017$3,590 +39.3%$234,000 +19.4%
        2016$2,578 $196,000 +6.5%
        2015$2,578 $184,000 +9.5%
        2014$2,578 $168,000 -8.2%
        2013$2,578 $183,000
        2012-- $183,000 -4.2%
        2011-- $191,000 -18.4%
        2010-- $234,000
        2009-- $234,000 -6.8%
        2007-- $251,000 +11.6%
        2006-- $225,000 +5.6%
        2005-- $213,000 +26.8%
        2001$2,240 -6.9%$168,000 -3.4%
        2000$2,404 $174,000
        Find assessor info on the county website

        Monthly payment

        Est. payment

        Payment breakdown

        Explore the cost of this home by adjusting the details. Changes won't be saved.
        All calculations are estimates and provided by Zillow, Inc. for informational purposes only. Actual amounts may vary.
        HOA fees may include property taxes on listings classified as Co-Ops. Contact the listing agent and/or owner for fee details.
        Mortgage interest rates are dependent on a number of factors, including credit score, down payment, and repayment length. Interest rate data provided by Zillow Group Marketplace, Inc. as of 1/1/1970 from various mortgage lenders with which we have lead or other similar arrangements; the Estimated Payment is an average of those rates.
        See how much you could borrow to make a competitive offer.

        Climate risks

        Neighborhood: 98047

        Getting around

        86 / 100
        Very Walkable
        71 / 100
        Very Bikeable

        Nearby schools

        GreatSchools rating

        A local agent can set up tours, give advice and negotiate with sellers.

        Browse local experts

        Similar homes