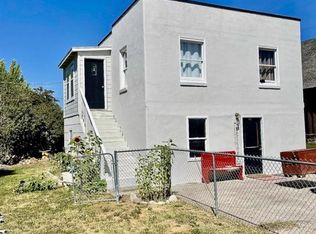
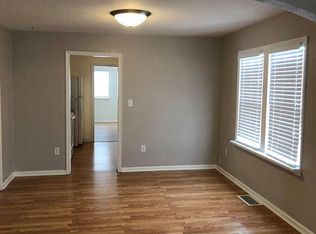
Two homes. Endless possibilities. A truly unique opportunity in the heart of Ririe! Perfect for investors, multi-generational living, guest accommodations, or built-in rental income, this property offers incredible flexibility just 15 minutes from Rigby and 25 minutes from Idaho Falls. On a spacious corner lot, the charming ranch-style main home has fresh paint, new LVP and carpet, and beautiful original hardwood floors. Includes 2 bedrooms, an updated full bathroom, formal dining room, enclosed front porch, and a versatile side-entry space perfect for a mudroom, office, or additional living area. Recent updates include a newer roof, gas furnace, water heater, and two laundry hookups. The standout feature is the fully renovated detached garage transformed into a stunning 1,056 sq ft two-story second residence. This modern space offers an open-concept main level with LVP flooring, all-new electrical and PEX plumbing, a stylish kitchen, cozy living area with fireplace, and half bath. Upstairs includes 2 bedrooms, a full bathroom, and laundry room. Enjoy the .21-acre lot with mature trees, lush lawn, and space to relax or entertain. With 2 move-in-ready homes and endless possibilities, this exceptional Ririe property is an opportunity you won't want to miss. Seller carry considered
Pending
Price cut: $10K (8/7)
$350,000
406 1st W, Ririe, ID 83443
4beds
3,156sqft
Duplex
Built in 1920
-- sqft lot
$393,200 Zestimate®
$111/sqft
$-- HOA
What's special
Charming ranch-style main homeStylish kitchenLush lawnWater heaterFresh paintNew lvp and carpetHalf bath
- 132 days
- 405
- 18
Zillow last checked:
Listing updated:
Listed by:
Hey Neighbor Realty Group,
Real Broker LLC,
Kimberly Anderson 208-254-1491,
Real Broker LLC
Source: SRMLS,MLS#: 2186069
Facts & features
Interior
Bedrooms & bathrooms
- Bedrooms: 4
- Bathrooms: 4
- Full bathrooms: 3
- 1/2 bathrooms: 1
Heating
- Natural Gas, Forced Air, Separate Heat
Cooling
- None
Appliances
- Included: Separate Water Heaters
Features
- Basement: Partially Finished
Interior area
- Total structure area: 3,156
- Total interior livable area: 3,156 sqft
- Finished area above ground: 3,156
- Finished area below ground: 0
Property
Lot
- Size: 9,147 Square Feet
- Features: Established Lawn, Many Trees, Flower Beds
Details
- Parcel number: RPB0175013003A
- Zoning description: General Zoning: Jc-R1-Resid Zn 1,Specific Zoning: Jefferson-R1-Residential1 Zone
Construction
Type & style
- Home type: MultiFamily
- Property subtype: Duplex
Materials
- Frame, Primary Exterior Material: Metal Siding
- Foundation: Concrete Perimeter
- Roof: Tar/Gravel
Condition
- Existing
- New construction: No
- Year built: 1920
Utilities & green energy
- Electric: Rocky Mountain Power, Separate Power Meters
- Sewer: Public Sewer
- Water: Public
Community & HOA
Community
- Subdivision: Ririe-Jef
HOA
- Has HOA: No
Location
- Region: Ririe
Financial & listing details
- Price per square foot: $111/sqft
- Tax assessed value: $324,771
- Annual tax amount: $2,137
- Date on market: 5/5/2026
- Listing terms: Cash,Conventional
- Inclusions: Kitchen Appliances
- Exclusions: Seller & Tenant Personal Property
- Tenant pays: Gas, Electricity, Sewer, Water
Estimated market value
$393,200
$354,000 - $433,000
$1,278/mo
Price history
| Date | Event | Price |
|---|---|---|
| 9/11/2026 | Pending sale | $350,000$111/sqft |
Source:  SRMLS #2186069 Report a problem SRMLS #2186069 Report a problem | ||
| 8/7/2026 | Price change | $350,000-2.8%$111/sqft |
Source: SRMLS #2186069 Report a problem | ||
| 6/23/2026 | Price change | $360,000-4%$114/sqft |
Source:  PCTMLS #582397 Report a problem PCTMLS #582397 Report a problem | ||
| 5/5/2026 | Listed for sale | $375,000$119/sqft |
Source: SRMLS #2186069 Report a problem | ||
Public tax history
| Year | Property taxes | Tax assessment |
|---|---|---|
| 2025 | $1,968 -0.6% | $324,771 +12% |
| 2024 | $1,979 +15.4% | $290,072 +2.4% |
| 2023 | $1,716 -16.6% | $283,147 +4.7% |
| 2022 | $2,058 -11.7% | $270,527 +40.4% |
| 2021 | $2,332 +63.8% | $192,630 +53.7% |
| 2020 | $1,424 -9.2% | $125,349 +30.7% |
| 2018 | $1,568 -11.3% | $95,926 +4.3% |
| 2017 | $1,768 -5% | $91,989 +1% |
| 2016 | $1,861 -5.2% | $91,107 +12.9% |
| 2015 | $1,963 +6.5% | $80,695 |
| 2014 | $1,844 -2.3% | $80,695 +5.3% |
| 2013 | $1,886 | $76,630 -4.1% |
| 2012 | -- | $79,881 |
| 2011 | -- | -- |
Find assessor info on the county website
Monthly payment
Est. payment
Payment breakdown
Explore the cost of this home by adjusting the details. Changes won't be saved.Climate risks
Neighborhood: 83443
Nearby schools
Schools provided by the listing agent
- Elementary: RIRIE 252EL
- Middle: Rigby Middle School
- High: RIGBY 251HS
Source: SRMLS. This data may not be complete. We recommend contacting the local school district to confirm school assignments for this home.
Similar homes
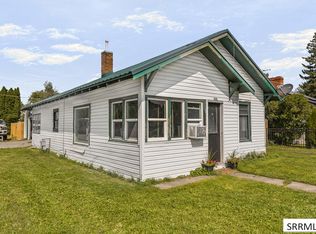
- $345,0003 bd2 ba1.5k sqft143 S 2nd W, Rigby, ID 83442For Sale
 MLS ID #2188821, Zach Stimpson, Silvercreek Realty Group. SRMLS
 - $365,0004 bd2 ba2.3k sqft239 Ramona Ave, Rigby, ID 83442For Sale
 MLS ID #2186350, Katie Sheppard, Silvercreek Realty Group. SRMLS
 - $322,0004 bd1 ba2.3k sqft396 W 2 S, Rigby, ID 83442For Sale
 MLS ID #2187721, Brayden Buxton, Real Broker LLC. SRMLS
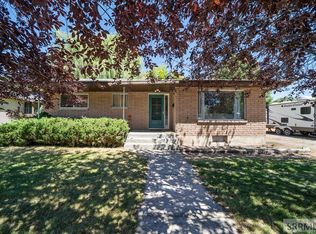
 - $415,0005 bd2 ba2.4k sqft3976 E 200 N, Rigby, ID 83442For Sale
 MLS ID #2188044, Brooke Coles, Silvercreek Realty Group. SRMLS
